This is a carousel with tiles that activate property listing cards. Use the previous and next buttons to navigate.
1/1
$425,000
This is a carousel with tiles that activate property listing cards. Use the previous and next buttons to navigate.
1/1
Property Description
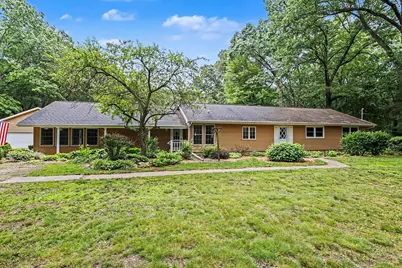
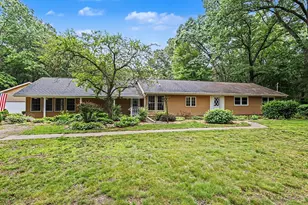
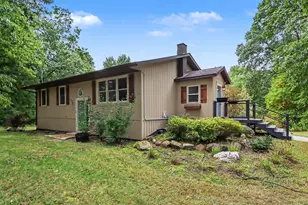
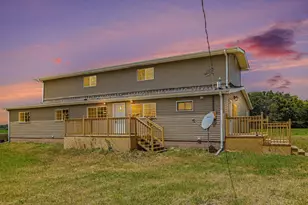
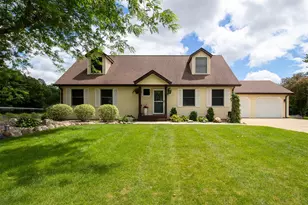
Looking for a private wooded setting with a 5.6 acres and a pool then this is a must see! House is over 3,300 square feet of finished living space. Main floor has 4 bedrooms, 2 full baths, beautiful open kitchen with an eat in area, 2 additional eating areas, living room with fireplace, laundry and a half bath. Just off the dinning room you walk out on to the screened in covered deck over looking the pool! The basement has a finished rec room with wood burning fireplace. Outside you have a inground pool that had a new liner last year and a new filter this year. Brand new roof on pole barn that's divided into a 2 car garage and then a heated work shop on the back half. Lean to off the south side of the pole barn. You also have a large 2 story hip barn that has a full basement under it. In case you need more storage you have 2 additional sheds. Call Jeffrey A Penick to check out this wooded wonderland at 269-420-4756!
Full Property Details
Full Property Details for 4912 N-Drive S
General
- Sold For: $425,000
- Taxes: $3,373
- Status: Closed
- Type: Single Family
- Source: SWMRIC_MLS
- MLS ID: 26030827
- Added to Site: 58 day(s) ago
Interior
- Number of Rooms: 13
- Interior Features: Garage Door Opener, Center Island, Eat-in Kitchen
- Fireplace: Yes
- Number of Fireplaces: 1
- Fireplace(s): Living Room, Living Room
- Appliances: Cooktop, Dishwasher, Double Oven, Dryer, Microwave, Refrigerator, Washer
Rooms
Bathrooms
- Total Bathrooms: 3
- Full Bathrooms: 2
- Half Bathrooms: 1
Bedrooms
- Total Bedrooms: 4
Additional Information
- Pool: Yes
- Pool Description: In Ground
Parking
- Garage: Yes
- Garage Spaces: 4
- Parking Features: Detached
Location
- County: Calhoun
- Cross Streets: M-66 & 6 Mile Road
Heating & Cooling
- Central air: Yes
- Air Conditioning: Yes
- Cooling Type: Central Air Conditioning
- Heating Type: Baseboard, Forced Air
Utilities
- Sewer: Septic Tank
- Water: Well
- Well: Yes
Structural Information
- Architectural Style: Ranch
- Construction: Vinyl Siding
- Basement: Yes
- Roof: Asphalt
- Stories/Levels: 1
- Square Feet: 3,310
- Living Area: 3,310 Sq. Ft.
- Year Built: 1966
Lot Features
- Lot Size (Acres): 5.6
- Lot Size (Sq. Ft.): 243,936
- Frontage: Paved
Financial Considerations
- Tax Amount: $3,373.81
- Terms: Cash, FHA, VA Loan, MSHDA, Conventional
Disclosures and Reports
- Legal Description: ATHENS TWP/T4S R8W, SEC 11: COM AT NE COR OF SEC TH W ON SEC LN 330 FT TO P.O.B., TH W ALG SEC LN 332 FT S 500 FT E 332 FT N 500 FT TO P.O.B. (3.8 AC M/L)
- Property ID: 02-011-002-00
Listed by RE/MAX Perrett Associates, Jeffrey Penick
Sold by eXp Realty, Raymond Yager

Get Pre-Approved Today
Schools
Schools serving 4912 N-Drive S
School District:Athens Area Schools
| Name | Grades | Distance |
|---|---|---|
East Leroy Elementary School 4320 K Drive South, East Leroy, MI 49051 | K-5 | 1.5 mi |
Athens High School, Athens, MI 300 East Holcomb Street, Athens, MI 49011 | 6-12 | 4.4 mi |
Disclaimer:
School attendance boundaries provided by ATTOM Data Solutions and are for reference only. Contact the school directly to verify enrollment eligibility.
Price & Sales History for 4912 N-Drive S
Date
Details
Price
Change
Source
7/24/2026
Sold
$425,000
—
MLS
6/20/2026
Listed
$425,000
—
MLS
Disclaimer: Historical sales information is derived from public records provided by the county offices. Information is not guaranteed and should be independently verified.
4912 N Drive S, East Leroy, MI 49051 (MLS# 26030827) is a Single Family property that was sold at $425,000 on July 24, 2026. Want to learn more about 4912 N Drive S? Do you have questions about finding other Single Family real estate for sale in East Leroy? You can browse all East Leroy real estate or contact a Coldwell Banker agent to request more information.