This is a carousel with tiles that activate property listing cards. Use the previous and next buttons to navigate.
1/1
$575,000
This is a carousel with tiles that activate property listing cards. Use the previous and next buttons to navigate.
1/1
Property Description
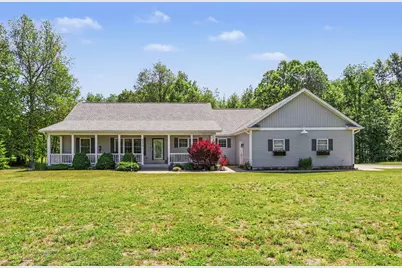
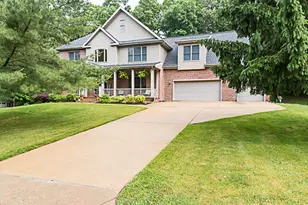
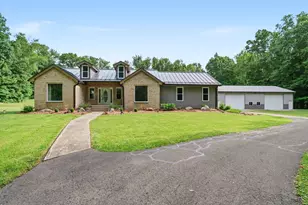
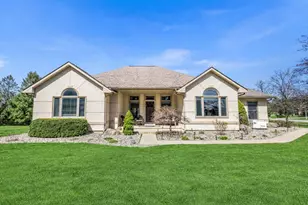
Only available due to a job relocation, this move-in ready custom-built ranch offers a rare opportunity on 4.48 private, park-like acres. This quality-built home features 2x6 construction, solid-core doors, and an inviting open-concept layout. The kitchen showcases hickory cabinetry, granite countertops, a Viking gas cooktop, double KitchenAid convection ovens, and stainless appliances. Solid oak flooring flows throughout much of the main level, while large windows fill the home with natural light. The split-ranch floor plan provides privacy, highlighted by a spacious primary suite with a tiled walk-in shower and double vanity. Enjoy the 3-seasons room overlooking the peaceful backyard, plus a covered porch, composite deck, patio, and fire pit. The finished walkout lower level adds 2 additional bedrooms, a recreation room, workout / sauna room, gun/safe room and ample storage. Recent updates include the roof, furnace, central air, and water heater.
Full Property Details
Full Property Details for 8436 2 1/2 Mile Rd
General
- Sold For: $575,000
- Taxes: $7,279
- Status: Closed
- Type: Single Family
- Source: SWMRIC_MLS
- MLS ID: 26025983
- Added to Site: 101 day(s) ago
Interior
- Number of Rooms: 8
- Interior Features: Garage Door Opener, Pantry
- Appliances: Cooktop, Dishwasher, Dryer, Refrigerator, Washer
Rooms
Bathrooms
- Total Bathrooms: 2
- Full Bathrooms: 2
Bedrooms
- Total Bedrooms: 5
Parking
- Garage: Yes
- Attached garage: Yes
- Garage Spaces: 3
- Parking Features: Attached
Location
- County: Calhoun
- Cross Streets: F Dr / H Dr
- Driving Directions: H Dr to 2 1/2 Mile (North) to home on left
Heating & Cooling
- Central air: Yes
- Air Conditioning: Yes
- Cooling Type: Central Air Conditioning
- Heating Type: Forced Air
Utilities
- Sewer: Septic Tank
- Water: Well
- Well: Yes
Structural Information
- Architectural Style: Ranch
- Construction: Vinyl Siding
- Basement: Yes
- Roof: Composition
- Stories/Levels: 1
- Square Feet: 2,921
- Living Area: 2,921 Sq. Ft.
- Year Built: 2006
Lot Features
- Lot Size (Acres): 4.48
- Lot Size (Sq. Ft.): 195,149
- Frontage: Paved
- Lot Features: Wooded, Rolling Hills
Financial Considerations
- Tax Amount: $7,279
- Terms: Cash, FHA, VA Loan, Conventional
Disclosures and Reports
- Legal Description: LEROY TWP. SEC.21 T3S R8W PART NE1/4 COM AT SW COR THEREOF N00DEG 05'48''E 500 FT S89DEG 19'38''E 330 FT S00DEG 05'48''W 400 FT S89DEG 19'38''E 300 FT S00DEG 05'48''W 100 FT S89DEG 19'38''W 630 FT TO BEG.
- Property ID: 14-210-006-11
Listed by eXp Realty LLC, Art A Homer and Gavin A Homer
Sold by RE/MAX Perrett Associates, Andrew Frantz

Get Pre-Approved Today
Price & Sales History for 8436 2 1/2 Mile Rd
Date
Details
Price
Change
Source
6/22/2026
Sold
$575,000
—
MLS
5/31/2026
Listed
$575,000
—
MLS
Disclaimer: Historical sales information is derived from public records provided by the county offices. Information is not guaranteed and should be independently verified.
8436 2 1/2 Mile Road, East Leroy, MI 49051 (MLS# 26025983) is a Single Family property that was sold at $575,000 on June 22, 2026. Want to learn more about 8436 2 1/2 Mile Road? Do you have questions about finding other Single Family real estate for sale in East Leroy? You can browse all East Leroy real estate or contact a Coldwell Banker agent to request more information.