This is a carousel with tiles that activate property listing cards. Use the previous and next buttons to navigate.
1/1
$317,500
This is a carousel with tiles that activate property listing cards. Use the previous and next buttons to navigate.
1/1
Property Description
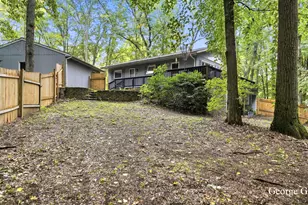
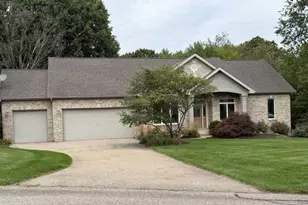
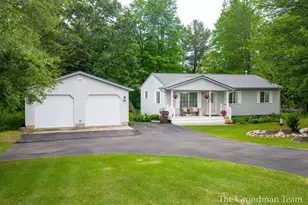
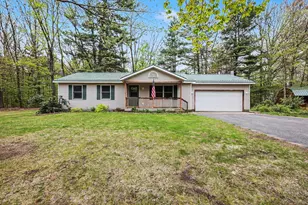
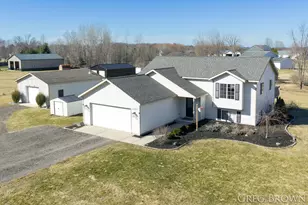
Built in 2022, this beautiful ranch offers the perfect balance of modern comfort and peaceful, wooded surroundings - plus a rare opportunity for future growth and instant equity. With 2 bedrooms and 2 full baths, the open-concept layout is bright, welcoming, and designed for both everyday living and easy entertaining. The kitchen features a center island, pantry, and snack bar, and all appliances are included-making move-in truly effortless. Enjoy the convenience of main-level laundry and a spacious primary suite, along with a walkout basement that offers the potential to nearly double your finished living space. Already plumbed for a third bathroom, the lower level is ready for your finishing ideas - creating the opportunity for added bedrooms, living space, and built-in improvement equity. Many homes in this price range are already maxed out with little room to grow, making this property a standout investment. Step out onto the deck and unwind while overlooking the private, wooded backyard, your own quiet retreat. Additional highlights include an attached 2-stall garage, natural gas, and low association dues for easy, low-maintenance living. Nearly new and beautifully maintained, this home offers both immediate comfort and long-term value.
Full Property Details
Full Property Details for 13142 Spruce Ridge Dr NE
General
- Sold For: $317,500
- HOA FEE: $13/month
- HOA FEE FREQ.: Annually
- Taxes: $3,540
- Status: Closed
- Type: Single Family
- Source: SWMRIC_MLS
- MLS ID: 25054917
- Added to Site: 215 day(s) ago
Interior
- Number of Rooms: 6
- Interior Features: Broadband, Garage Door Opener, Center Island, Pantry
- Appliances: Dishwasher, Microwave, Oven, Refrigerator, Water Softener Owned
Rooms
Bathrooms
- Total Bathrooms: 2
- Full Bathrooms: 2
Bedrooms
- Total Bedrooms: 2
Parking
- Garage: Yes
- Garage Spaces: 2
- Parking Features: Garage Faces Front, Garage Door Opener
Location
- Area: Grand Rapids - G
- County: Kent
- Cross Streets: Sorenson
- Driving Directions: N on Lincoln Lake Rd- Changes to 19 mile, N on Larsen to Hendrickson, W on Spruce Ridge
Community
- Assoc. Fees Include: None
Heating & Cooling
- Central air: Yes
- Air Conditioning: Yes
- Cooling Type: Central Air Conditioning
- Heating Type: Forced Air
Utilities
- Sewer: Septic Tank
- Water: Well
- Well: Yes
- Utility Description: Natural Gas Connected
Structural Information
- Architectural Style: Ranch
- Construction: Vinyl Siding
- Basement: Yes
- Roof: Asphalt, Composition
- Stories/Levels: 1
- Square Feet: 1,203
- Living Area: 1,203 Sq. Ft.
- Year Built: 2022
Lot Features
- Lot Size (Acres): 0.81
- Lot Size (Sq. Ft.): 35,284
- Frontage: Paved
- Lot Features: Rolling Hills
Financial Considerations
- Association Fee: $150
- Assoc Fee Freq.: Annually
- Tax Amount: $3,540
- Terms: Cash, FHA, Conventional
Disclosures and Reports
- Legal Description: Unit 4 Spruce Forest Cove
- Property ID: 41042351039
Listed and Sold by Flat River Associates - Real E, Andrea R Belding

Get Pre-Approved Today
Price & Sales History for 13142 Spruce Ridge Dr NE
Date
Details
Price
Change
Source
4/27/2026
Sold
$317,500
-1.55%
MLS
1/28/2026
Price Reduced
$322,500
-0.62%
MLS
1/02/2026
Price Reduced
$324,500
-0.15%
MLS
11/12/2025
Price Reduced
$325,000
-2.96%
MLS
11/05/2025
Price Reduced
$334,900
-1.5%
MLS
10/24/2025
Listed
$340,000
—
MLS
Disclaimer: Historical sales information is derived from public records provided by the county offices. Information is not guaranteed and should be independently verified.
13142 Spruce Ridge Drive NE, Gowen, MI 49326 (MLS# 25054917) is a Single Family property that was sold at $317,500 on April 27, 2026. Want to learn more about 13142 Spruce Ridge Drive NE? Do you have questions about finding other Single Family real estate for sale in Gowen? You can browse all Gowen real estate or contact a Coldwell Banker agent to request more information.