This is a carousel with tiles that activate property listing cards. Use the previous and next buttons to navigate.
1/1
$340,000
This is a carousel with tiles that activate property listing cards. Use the previous and next buttons to navigate.
1/1
Property Description
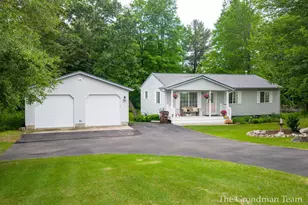
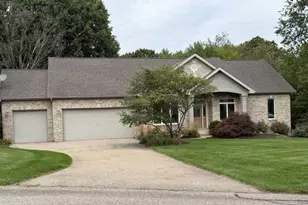
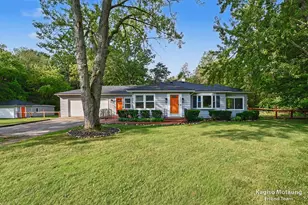
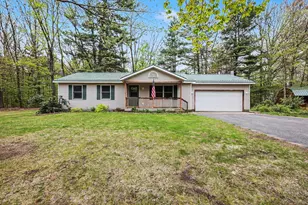
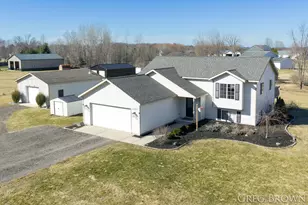
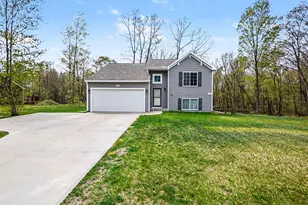
Welcome to this beautifully updated 4-bedroom, 2-bath home in a peaceful country setting. Nearly every inch has been refreshed, including new flooring throughout, new interior doors, and updated lighting fixtures. The kitchen shines with new cabinets, while the upper bath features a new bathtub and the lower level offers a brand-new bathroom. Major mechanicals are already taken care of: newer furnace, new water heater (April 2026), new water softener, and new well tank. A new roof adds even more peace of mind. Enjoy indoor-outdoor living with the slider and deck added in 2020, perfect for relaxing or entertaining. Move-in ready and thoughtfully updated, this home is a must-see!
Full Property Details
Full Property Details for 13178 Spruceridge Rd
General
- Sold For: $340,000
- HOA FEE: $17/month
- HOA FEE FREQ.: Annually
- Taxes: $1,929
- Status: Closed
- Type: Single Family
- Source: SWMRIC_MLS
- MLS ID: 26028885
- Added to Site: 75 day(s) ago
Interior
- Number of Rooms: 7
- Interior Features: Ceiling Fan(s), Eat-in Kitchen
- Number of Fireplaces: 1
- Appliances: Dishwasher, Range, Refrigerator
Rooms
Bathrooms
- Total Bathrooms: 2
- Full Bathrooms: 2
Bedrooms
- Total Bedrooms: 4
Parking
- Garage: Yes
- Garage Spaces: 2
- Parking Features: Detached
Location
- County: Kent
- Subdivision: Spruce Forest
- Cross Streets: Sorenson and Spruceridge
- Driving Directions: 131 Sand Lake Exit, 22 Mile Rd, E To Sorenson, S To Spruceridge Drive
Community
- Association: Yes
- Assoc. Fees Include: Snow Removal
Heating & Cooling
- Central air: Yes
- Air Conditioning: Yes
- Cooling Type: Central Air Conditioning
- Heating Type: Forced Air
Utilities
- Sewer: Septic Tank
- Water: Well
- Well: Yes
- Utility Description: Natural Gas Connected
Structural Information
- Architectural Style: Ranch
- Construction: Vinyl Siding
- Basement: Yes
- Roof: Composition
- Stories/Levels: 1
- Square Feet: 1,773
- Living Area: 1,773 Sq. Ft.
- Year Built: 2000
Lot Features
- Lot Size (Acres): 0.8
- Lot Size (Sq. Ft.): 34,848
- Frontage: Paved
- Lot Features: Wooded
- Zoning: RES
Financial Considerations
- Association Fee: $200
- Assoc Fee Freq.: Annually
- Tax Amount: $1,929
- Terms: Cash, FHA, VA Loan, MSHDA, Conventional
Disclosures and Reports
- Legal Description: 410402351035 UNIT 35 * SPRUCE FOREST COVE KENT COUNTY CONDOMINIUM SUBDIVISION PLAN NO.371 LIBER 4022 PAGE 285 AS AMENDED BY LIBER 4242 PAGE 1216 & AS AMENDED BY LIBER 4996 PAGE 433 & AS AMEDED BY INSTRUMENT NO.20190924-0073176 & AS AMENDED BY INSTRUM ENT NO.20201028-0100955
- Property ID: 41-04-02-351-035
Listed by Bellabay Realty (SW), Scott Grondman and Rachel L Devereaux
Sold by Realify Properties, Rebecca Glaesman

Get Pre-Approved Today
Schools
Schools serving 13178 Spruceridge Rd
School District:Lakeview Community Schools
| Name | Grades | Distance |
|---|---|---|
Lakeview Elementary School, Lakeview, MI 9497 Paden Road, Lakeview, MI 48850 | PK-3 | 11.3 mi |
Lakeview Middle School, Lakeview, MI 516 Washington St, Lakeview, MI 48850 | 4-7 | 11.6 mi |
Lakeview High School, Lakeview, MI 9800 Youngman Road, Lakeview, MI 48850 | 8-12 | 11.3 mi |
Disclaimer:
School attendance boundaries provided by ATTOM Data Solutions and are for reference only. Contact the school directly to verify enrollment eligibility.
Price & Sales History for 13178 Spruceridge Rd
Date
Details
Price
Change
Source
7/20/2026
Sold
$340,000
1.49%
MLS
6/12/2026
Listed
$335,000
—
MLS
Disclaimer: Historical sales information is derived from public records provided by the county offices. Information is not guaranteed and should be independently verified.
13178 Spruceridge Road, Gowen, MI 49326 (MLS# 26028885) is a Single Family property that was sold at $340,000 on July 20, 2026. Want to learn more about 13178 Spruceridge Road? Do you have questions about finding other Single Family real estate for sale in Gowen? You can browse all Gowen real estate or contact a Coldwell Banker agent to request more information.