This is a carousel with tiles that activate property listing cards. Use the previous and next buttons to navigate.
1/1
$299,900
This is a carousel with tiles that activate property listing cards. Use the previous and next buttons to navigate.
1/1
Property Description
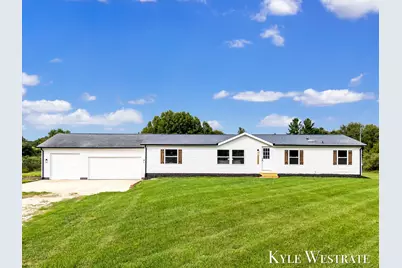
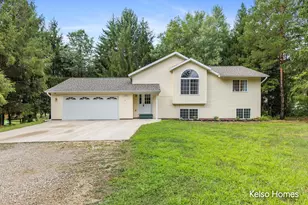
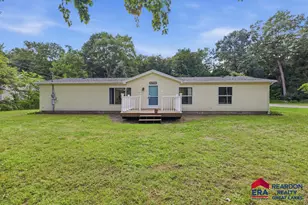
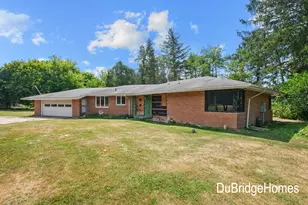
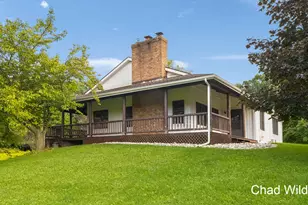
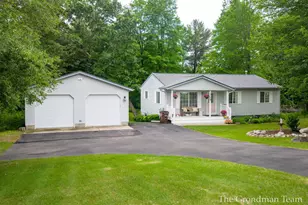
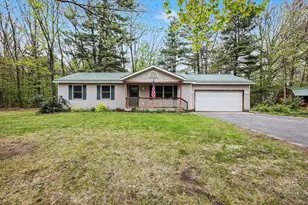
Welcome to 13745 Steffensen St! This beautifully updated 4 bedroom, 2 bath home is move-in ready and offers immediate possession! The main level features a spacious living area, dining space, and updated kitchen complete with new appliances. The main level also offers a convenient laundry area, large primary suite with private full bath, two additional bedrooms, and a second full bath. The finished basement provides even more living space, a fourth bedroom, additional non-conforming bedroom/office space, and ample storage. Situated on over 3 acres, this property offers plenty of room to enjoy the outdoors, relax, and entertain. The large 3-stall attached garage provides abundant space for vehicles, storage, hobbies, and more. With updates throughout, generous living space, and acreage to enjoy, this is one you won't want to miss! Schedule your showing today!
Full Property Details
Full Property Details for 13745 Steffensen St NE
General
- Sold For: $299,900
- Taxes: $1,301
- Status: Closed
- Type: Single Family
- Source: SWMRIC_MLS
- MLS ID: 26047890
- Added to Site: 50 day(s) ago
Interior
- Number of Rooms: 7
- Fireplace: Yes
- Number of Fireplaces: 1
- Fireplace(s): Other, Other
- Appliances: Dishwasher, Dryer, Microwave, Oven, Refrigerator, Washer
Rooms
Bathrooms
- Total Bathrooms: 2
- Full Bathrooms: 2
Bedrooms
- Total Bedrooms: 4
Parking
- Garage: Yes
- Attached garage: Yes
- Garage Spaces: 3
- Parking Features: Garage Faces Front, Attached
Location
- County: Kent
- Cross Streets: Larsen Ave
- Driving Directions: 18 Mile East To Lincoln Lake N To 19 Mile (Sydney) N On Larsen To Steffensen, East To House.
Heating & Cooling
- Heating Type: Forced Air
Utilities
- Sewer: Septic Tank
- Water: Well
- Well: Yes
Structural Information
- Architectural Style: Ranch
- Construction: Vinyl Siding
- Basement: Yes
- Roof: Composition
- Stories/Levels: 1
- Square Feet: 2,976
- Living Area: 2,976 Sq. Ft.
- Year Built: 1997
Lot Features
- Lot Size (Acres): 3.38
- Lot Size (Sq. Ft.): 108,900
- Frontage: Paved
- Lot Features: Level
Financial Considerations
- Tax Amount: $1,301.83
- Terms: Cash, FHA, VA Loan, Conventional
Disclosures and Reports
- Legal Description: PART OF GOVT LOT 3 COM 771.0 FT S 89D 06M 00S E ALONG E&W 1/4 LINE FROM W 1/4 COR TH S 89D 06M 00S E ALONG SD 1/4 LINE 232.59 FT TH N 02D 23M 00S E 591.20 FT TH N 75D 22M 00S W 247.45 FT TH S 01D 33M 40S W 649.82 FT TO BEG * SEC 13 T10N R9W 3.38 A.
- Property ID: 41-04-13-160-009
Listed by United Realty Services LLC, Kyle Westrate
Sold by Bellabay Realty (North), Mickey Larson
Get Pre-Approved Today
Schools
Schools serving 13745 Steffensen St NE
School District:Greenville Public Schools
| Name | Grades | Distance |
|---|---|---|
Lincoln Heights Elementary School 12420 Lincoln Lake Rd Ne, Greenville, MI 48838 | K-5 | 4.7 mi |
Greenville Middle School, Greenville, MI 1321 Chase St, Greenville, MI 48838 | 6-8 | 5.7 mi |
Greenville Senior High School 111 North Hillcrest Street, Greenville, MI 48838 | 9-12 | 6 mi |
Disclaimer:
School attendance boundaries provided by ATTOM Data Solutions and are for reference only. Contact the school directly to verify enrollment eligibility.
Price & Sales History for 13745 Steffensen St NE
Date
Details
Price
Change
Source
10/22/2026
Sold
$299,900
—
MLS
9/09/2026
Listed
$299,900
—
MLS
Disclaimer: Historical sales information is derived from public records provided by the county offices. Information is not guaranteed and should be independently verified.
13745 Steffensen Street NE, Gowen, MI 49326 (MLS# 26047890) is a Single Family property that was sold at $299,900 on October 22, 2026. Want to learn more about 13745 Steffensen Street NE? Do you have questions about finding other Single Family real estate for sale in Gowen? You can browse all Gowen real estate or contact a Coldwell Banker agent to request more information.