This is a carousel with tiles that activate property listing cards. Use the previous and next buttons to navigate.
1/1
$549,000
This is a carousel with tiles that activate property listing cards. Use the previous and next buttons to navigate.
1/1
Property Description
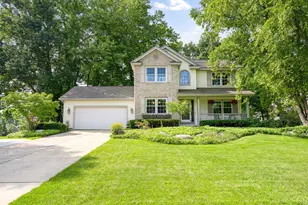
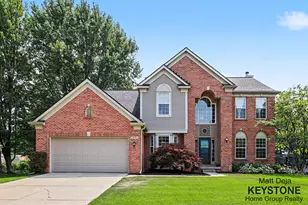
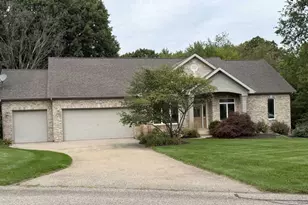
Custom-built 2008 brick estate on 2.07 acres with sweeping Michigan farmland views. This stunning 3,542 sq ft colonial offers rich hardwood floors, elegant arched doorways, wainscoting, and custom millwork throughout. The gourmet kitchen features custom cherry cabinetry, granite countertops, a center island with wine cooler, and stainless appliances. The main-floor primary suite connects to a spa bath with a soaking tub set in a dramatic arched alcove with columns and a separate glass shower. Upstairs offers 4 additional bedrooms including a second en suite. The finished lower level includes a rec room, second full kitchen, bedroom, full bath, and laundry -- perfect for in-law living. Oversized 3-car garage and peaceful 2+ acre setting complete this exceptional estate.
Full Property Details
Full Property Details for 1438 S Satterlee Rd
General
- Sold For: $549,000
- Taxes: $4,340
- Status: Closed
- Type: Single Family
- Source: SWMRIC_MLS
- MLS ID: 26019763
- Added to Site: 160 day(s) ago
Interior
- Number of Rooms: 14
- Interior Features: Garage Door Opener, Guest Quarters, LP Tank Rented, Center Island, Eat-in Kitchen, Pantry
- Appliances: Cooktop, Dishwasher, Dryer, Microwave, Oven, Refrigerator, Washer, Water Softener Owned
Rooms
Bathrooms
- Total Bathrooms: 6
- Full Bathrooms: 5
- Half Bathrooms: 1
Bedrooms
- Total Bedrooms: 6
Parking
- Garage: Yes
- Attached garage: Yes
- Garage Spaces: 3
- Parking Features: Garage Door Opener, Attached
Location
- County: Montcalm
- Cross Streets: Duckland Rd
Heating & Cooling
- Central air: Yes
- Air Conditioning: Yes
- Cooling Type: Central Air Conditioning
- Heating Type: Forced Air
Utilities
- Sewer: Septic Tank
- Water: Well
- Well: Yes
- Utility Description: Phone Available, Electricity Available
Structural Information
- Architectural Style: Colonial
- Construction: Brick, Vinyl Siding
- Basement: Yes
- Roof: Composition
- Stories/Levels: 2
- Square Feet: 3,542
- Living Area: 3,542 Sq. Ft.
- Year Built: 2006
Lot Features
- Lot Size (Acres): 2.07
- Lot Size (Sq. Ft.): 90,169
- Lot Features: Rolling Hills
- Zoning: A-1
Financial Considerations
- Tax Amount: $4,340.91
- Terms: Cash, FHA, MSHDA, Conventional
Disclosures and Reports
- Legal Description: LL - See Doc - Parcel 1
- Property ID: 014-007-005-23
Listed by Five Star Real Estate (Courtland), Adam J Rought
Sold by Keller Williams Realty Rivertown, Wyatt Hawkins

Get Pre-Approved Today
Schools
Schools serving 1438 S Satterlee Rd
School District:Greenville Public Schools
| Name | Grades | Distance |
|---|---|---|
Greenville Middle School, Greenville, MI 1321 Chase St, Greenville, MI 48838 | 6-8 | 6 mi |
Lincoln Heights Elementary School 12420 Lincoln Lake Rd Ne, Greenville, MI 48838 | K-5 | 6.3 mi |
Greenville Senior High School 111 North Hillcrest Street, Greenville, MI 48838 | 9-12 | 6.3 mi |
Disclaimer:
School attendance boundaries provided by ATTOM Data Solutions and are for reference only. Contact the school directly to verify enrollment eligibility.
Price & Sales History for 1438 S Satterlee Rd
Date
Details
Price
Change
Source
9/03/2026
Sold
$549,000
-0.18%
MLS
6/18/2026
Price Reduced
$550,000
-6.62%
MLS
5/23/2026
Price Reduced
$589,000
-1.67%
MLS
5/04/2026
Listed
$599,000
—
MLS
Disclaimer: Historical sales information is derived from public records provided by the county offices. Information is not guaranteed and should be independently verified.
1438 S Satterlee Road, Gowen, MI 49326 (MLS# 26019763) is a Single Family property that was sold at $549,000 on September 03, 2026. Want to learn more about 1438 S Satterlee Road? Do you have questions about finding other Single Family real estate for sale in Gowen? You can browse all Gowen real estate or contact a Coldwell Banker agent to request more information.