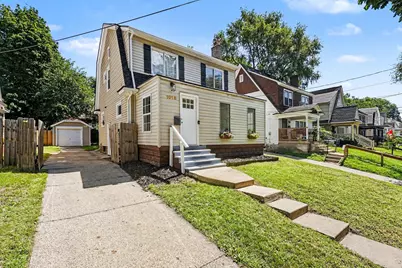
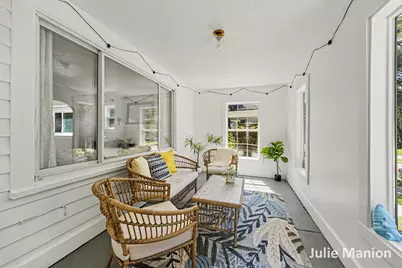
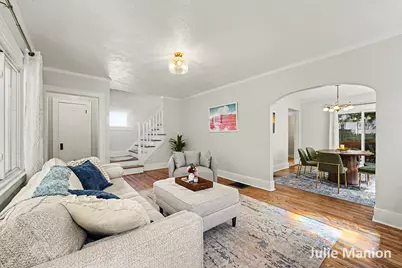
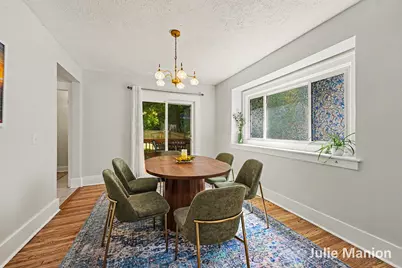
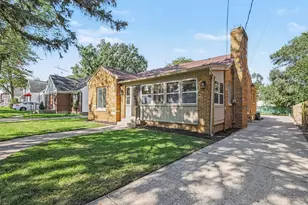
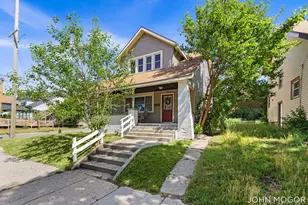
Full Property Details for 1018 Cooper Ave SE
General
- Price: $294,900
- Taxes: $4,051
- Status: Pending
- Type: Single Family
- Source: SWMRIC_MLS
- MLS ID: 26045065
- Updated: 9/22/2026
- Added to Site: 47 day(s) ago
Interior
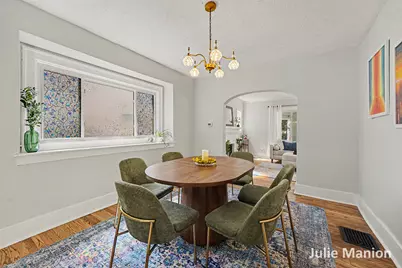
- Number of Rooms: 7
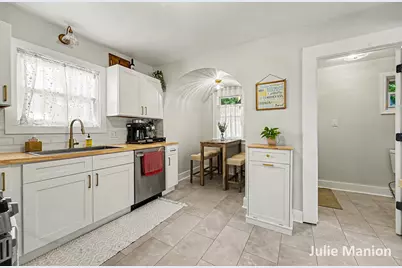
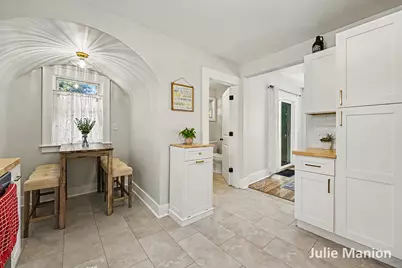
- Interior Features: Pantry
- Fireplace: Yes
- Number of Fireplaces: 1
- Fireplace(s): Living Room, Living Room
- Appliances: Dishwasher, Dryer, Microwave, Range, Refrigerator, Washer
Rooms
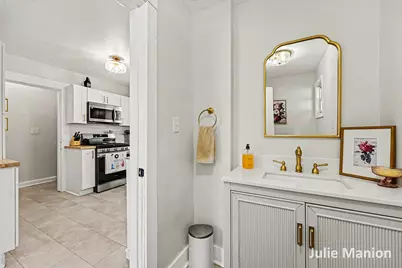
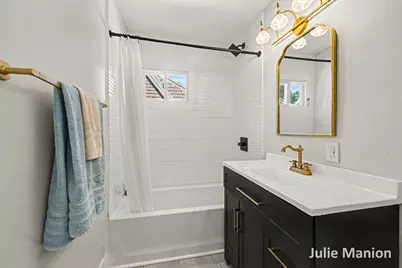
- Total Bathrooms: 3
- Full Bathrooms: 1
- Half Bathrooms: 2
- Laundry: Electric Dryer Hookup, Gas Dryer Hookup, In Basement, Washer Hookup
Parking
- Garage: Yes
- Garage Spaces: 1
- Parking Features: Garage Faces Front, Detached
Location
- County: Kent
- Cross Streets: Alexander & Hall
- Driving Directions: Kalamazoo Ave to Alexander Street to Cooper Ave
Heating & Cooling
- Central air: Yes
- Air Conditioning: Yes
- Cooling Type: Central Air Conditioning
- Heating Type: Forced Air
Utilities
- Sewer: Public
- Water: Public
- Utility Description: Natural Gas Available, Electricity Available, Natural Gas Connected, Storm Sewer, High-Speed Internet
Structural Information
- Architectural Style: Traditional
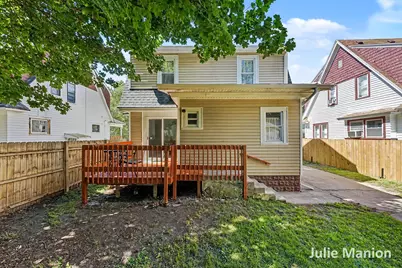
- Construction: Vinyl Siding
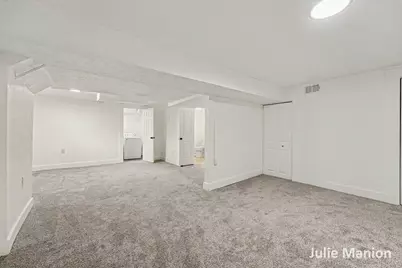
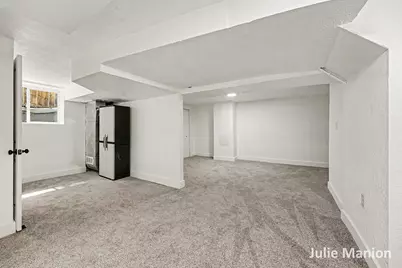
- Basement: Yes
- Roof: Composition, Flat, Shingle
- Windows: Screens, Replacement
- Stories/Levels: 2
- Square Feet: 1,783
- Living Area: 1,783 Sq. Ft.
- Year Built: 1926
Lot Features
- Lot Size (Acres): 0.11
- Lot Size (Sq. Ft.): 4,835
- Lot Dimensions: 46.33*112*40*112
- Frontage: Paved
- Lot Features: Sidewalk
Financial Considerations
- Tax Amount: $4,051.03
- Terms: Cash, Conventional
Disclosures and Reports
- Legal Description: LOT 5 BLK 5* CAMPBELL & UNDERWOOD S WINDSOR PARK ADDITION
- Property ID: 41-14-32-379-008
Listed by Berkshire Hathaway HomeServices Michigan Real Estate (South), Julie A Manion