Full Property Details for 12211 8th Ave NW
General
- Sold For: $711,000
- Taxes: $5,542
- Status: Closed
- Type: Single Family
- Source: SWMRIC_MLS
- MLS ID: 26045662
- Added to Site: 50 day(s) ago
Interior
- Number of Rooms: 10
- Interior Features: Ceiling Fan(s), Broadband, Garage Door Opener, Wet Bar
- Fireplace: Yes
- Number of Fireplaces: 2
- Fireplace(s): Family Room, Living Room, Wood Burning, Family Room, Living Room, Wood Burning
- Appliances: Humidifier, Dishwasher, Dryer, Range, Refrigerator, Washer, Water Softener Owned
Rooms
- Total Bathrooms: 4
- Full Bathrooms: 3
- Half Bathrooms: 1
Additional Information
- Pool: Yes
- Pool Description: Above Ground
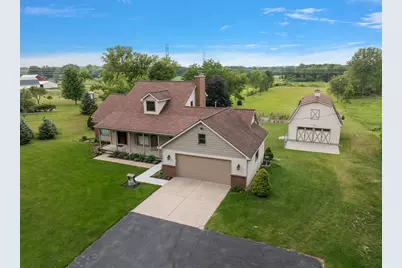
- Equipment: Barn(s)
Parking
- Garage: Yes
- Attached garage: Yes
- Garage Spaces: 2
- Parking Features: Garage Faces Front, Attached
Location
- County: Ottawa
- Cross Streets: Leonard and 8th ave
- Driving Directions: Leonard St NW west to 8th Ave NW, north on 8th Ave to property
Heating & Cooling
- Central air: Yes
- Air Conditioning: Yes
- Cooling Type: Central Air Conditioning
- Heating Type: Forced Air
Utilities
- Sewer: Septic Tank
- Water: Well
- Well: Yes
Structural Information
- Architectural Style: Traditional
- Construction: Brick, Vinyl Siding
- Basement: Yes
- Roof: Shingle
- Stories/Levels: 2
- Square Feet: 2,766
- Living Area: 2,766 Sq. Ft.
- Year Built: 1992
Additional Structures
- Other Structures: Barn(s)
Lot Features
- Lot Size (Acres): 8.88
- Lot Size (Sq. Ft.): 386,813
- Zoning: res1
Financial Considerations
- Tax Amount: $5,542.15
- Terms: Cash, FHA, VA Loan, Rural Development, Conventional
Disclosures and Reports
- Legal Description: PART OF SE 1/4 COM S 1159.84 FT FROM E 1/4 COR, TH S 165 FT, N 87D 44M 25S W 2744.07 FT, N 0D 06M 40S W 165.01 FT, TH S 87D 44M 25S E 2744.39 FT TO BEG, EXC CONSUMERS POWER CO R/W DESCRIBED AS COM S 1159.84 FT & N 87D 44M 25S W 922.39 FT FROM E 1/4 COR, TH N 87D 44M 25S W 398.07 FT, S 26D 11M 25S E TO S LI OF N 1/2 OF S 1/2 OF SE 1/4, TH S 87D 44M 25S E ALG SD LI TO PT S 26D 11M 25S E FROM BEG, TH
- Property ID: 70-10-14-400-026
Listed by Keller Williams Realty Rivertown, Barbara E Rinck
Sold by Berkshire Hathaway HomeServices Michigan Real Estate (Main), Jennifer McNamara




![[Address not provided], Grand Rapids, MI 49525 - Photo 1](https://m1.cbhomes.com/p/240/26053129/5eea43cBb59249c/s23cc.webp)