Full Property Details for 1423 Leonard St NW
General
- Price: $399,900
- Taxes: $2,577
- Status: Active
- Type: Single Family
- Source: SWMRIC_MLS
- MLS ID: 26054512
- Updated: 10/13/2026
- Added to Site: 1 day(s) ago
Interior
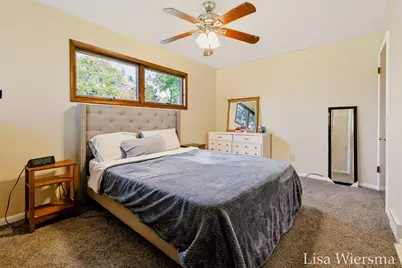
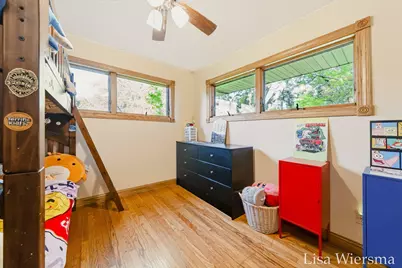
- Number of Rooms: 7
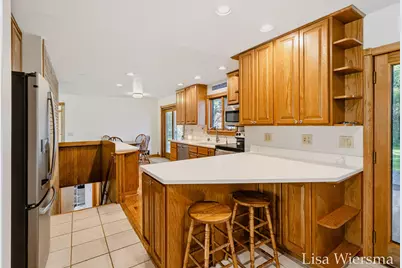
- Interior Features: Garage Door Opener, Pantry
- Fireplace: Yes
- Number of Fireplaces: 2
- Fireplace(s): Family Room, Gas Log, Living Room, Family Room, Gas Log, Living Room
- Appliances: Dishwasher, Dryer, Microwave, Range, Refrigerator, Washer
Rooms
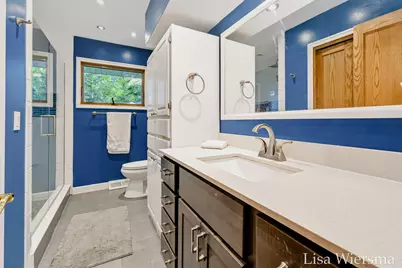
- Total Bathrooms: 2
- Full Bathrooms: 2
- Laundry: In Basement, Laundry Room
Additional Information
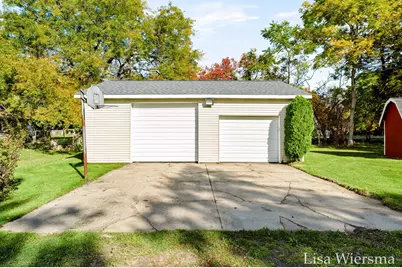
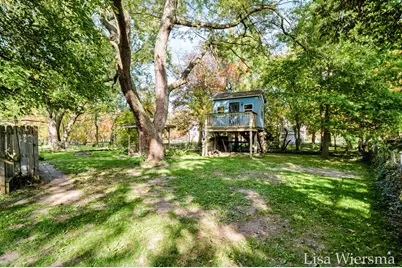
- Equipment: Second Garage, Shed(s)
Exterior
Parking
- Garage: Yes
- Attached garage: Yes
- Garage Spaces: 2
- Parking Features: Garage Door Opener, Attached
Location
- County: Ottawa
- Cross Streets: 14th Ave & Leonard
Heating & Cooling
- Central air: Yes
- Air Conditioning: Yes
- Cooling Type: Central Air Conditioning
- Heating Type: Forced Air
Utilities
- Sewer: Septic Tank
- Water: Well
- Well: Yes
- Utility Description: Natural Gas Connected, High-Speed Internet
Structural Information
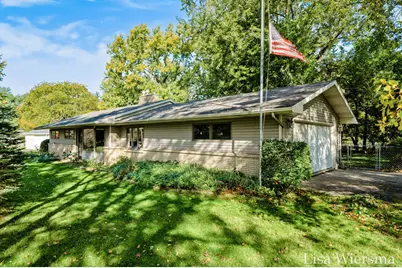
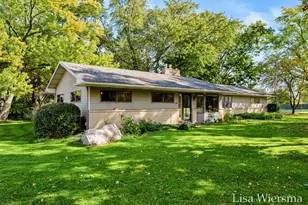
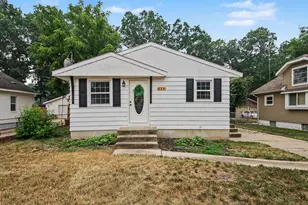
- Architectural Style: Ranch
- Construction: Brick, Vinyl Siding
- Basement: Yes
- Roof: Composition
- Stories/Levels: 1
- Square Feet: 1,904
- Living Area: 1,904 Sq. Ft.
- Year Built: 1964
Additional Structures
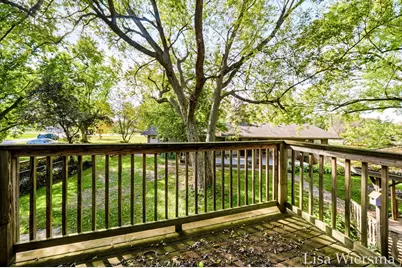
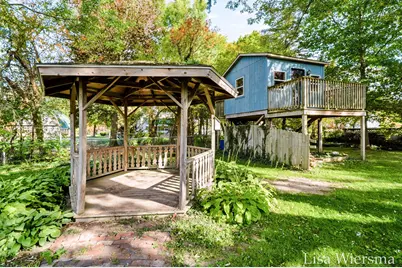
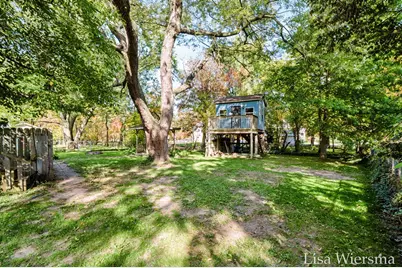
- Other Structures: Second Garage, Shed(s)
Lot Features
- Lot Size (Acres): 0.92
- Lot Size (Sq. Ft.): 40,075
- Lot Dimensions: 250*218*230*128
- Frontage: Paved
- Lot Features: Level
- Zoning: Res
Financial Considerations
- Tax Amount: $2,577
- Terms: Cash, FHA, VA Loan, MSHDA, Conventional
Disclosures and Reports
- Legal Description: PART OF SW 1/4 OF SW 1/4 COM 825 FT S OF NE COR, TH W ALG HICKORY SHADE PLAT 264 FT, TH S ALG SD PLAT TO CEN OF LEONARD RD, TH SE'LY ALG RD TO W 1/8 LI TH N 264 FT TO BEG. SEC 14 T7N R13W 1.5 A
- Property ID: 70-10-14-374-014
Listed by Five Star Real Estate (Holland), Lisa Wiersma






























![[Address not provided], Wyoming, MI 49418 - Photo 1](https://m1.cbhomes.com/p/240/26051946/29820F93fFCD47e/s23cc.webp)