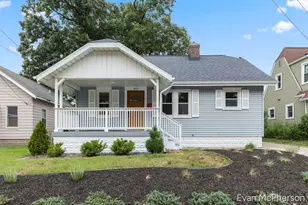
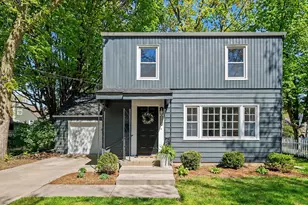
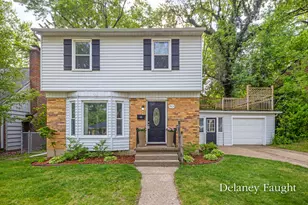
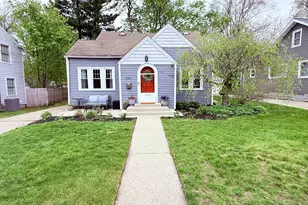
Full Property Details for 1548 Rossman Ave SE
General
- Price: $319,900
- Taxes: $3,868
- Status: Active
- Type: Single Family
- Source: SWMRIC_MLS
- MLS ID: 26048461
- Updated: 9/20/2026
- Added to Site: 10 day(s) ago
Interior
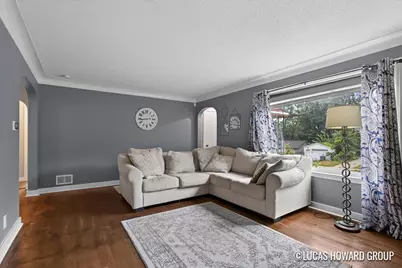
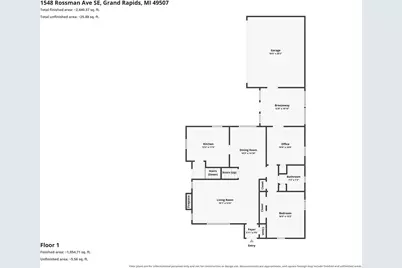
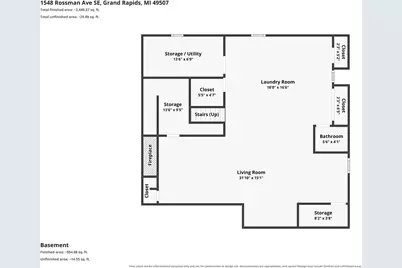
- Number of Rooms: 8
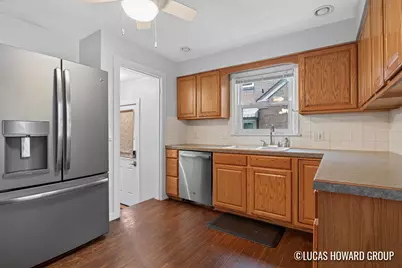
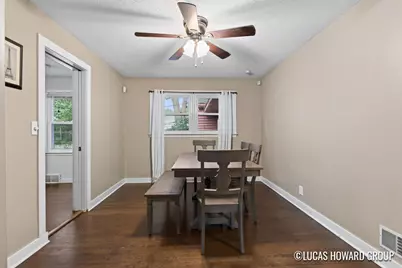
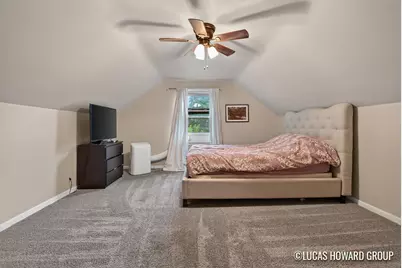
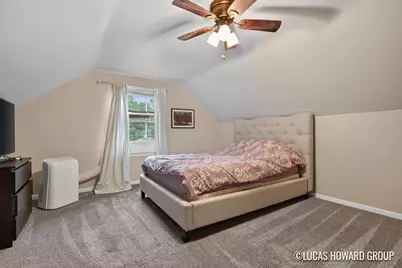
- Interior Features: Ceiling Fan(s), Garage Door Opener, Eat-in Kitchen
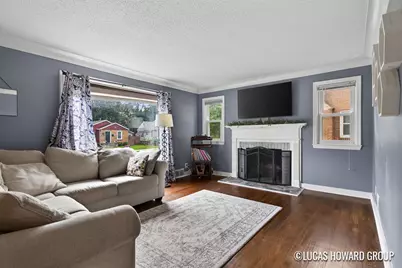
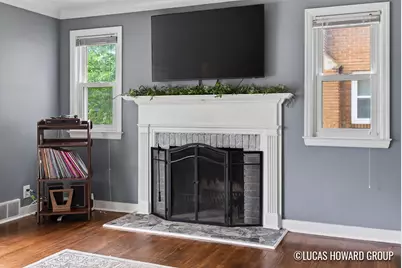
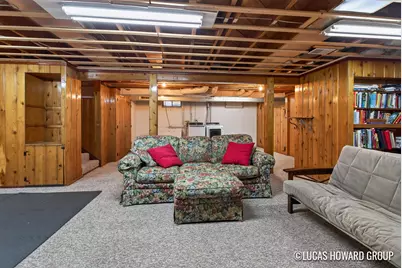
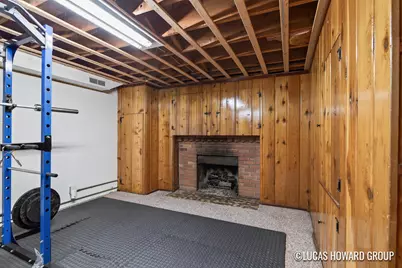
- Fireplace: Yes
- Number of Fireplaces: 2
- Fireplace(s): Gas Log, Living Room, Recreation Room, Wood Burning, Gas Log, Living Room, Recreation Room, Wood Burning
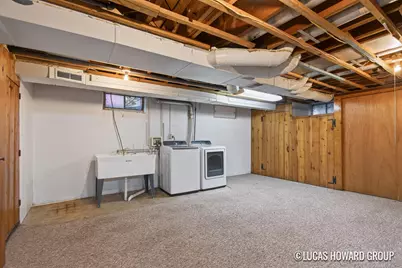
- Appliances: Dishwasher, Disposal, Dryer, Microwave, Oven, Range, Refrigerator, Washer
Rooms
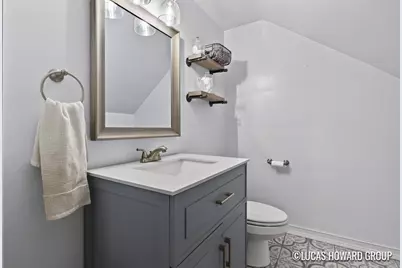
- Total Bathrooms: 3
- Full Bathrooms: 1
- Half Bathrooms: 2
Exterior
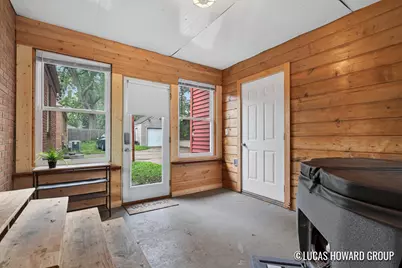
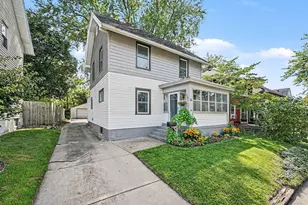
- Exterior Features: Screened Porch
Parking
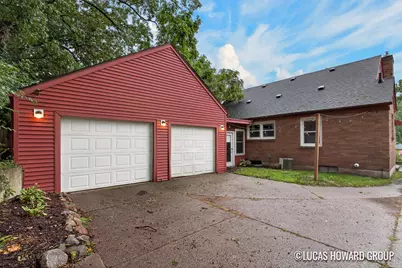
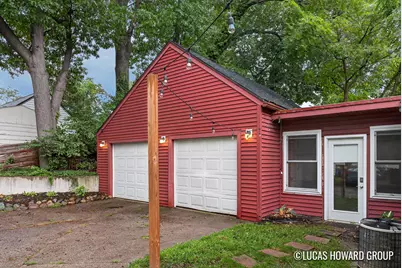
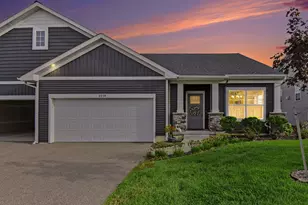
- Garage: Yes
- Attached garage: Yes
- Garage Spaces: 2
- Parking Features: Attached
Location
- County: Kent
- Cross Streets: Boston St SE / Rossman Ave SE
- Driving Directions: Plymouth, West on Boston, North on Rossman to Home.
Heating & Cooling
- Central air: Yes
- Air Conditioning: Yes
- Cooling Type: Central Air Conditioning
- Heating Type: Forced Air
Utilities
- Sewer: Public
- Water: Public
- Cable Available: Yes
- Utility Description: Natural Gas Available, Electricity Available, Cable Available, Natural Gas Connected, Cable Connected
Structural Information
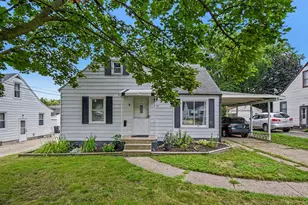
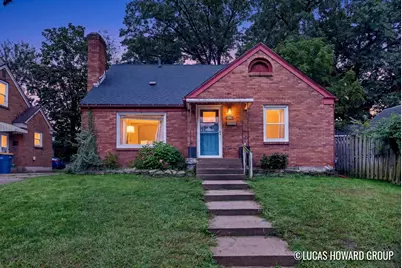
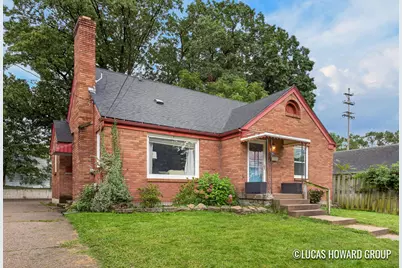
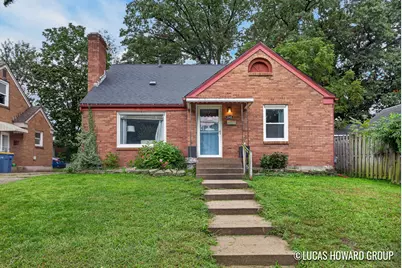
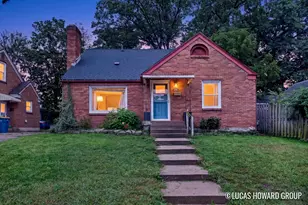
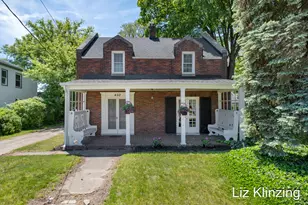
- Architectural Style: Traditional
- Construction: Brick, Vinyl Siding
- Basement: Yes
- Roof: Composition
- Windows: Insulated Windows
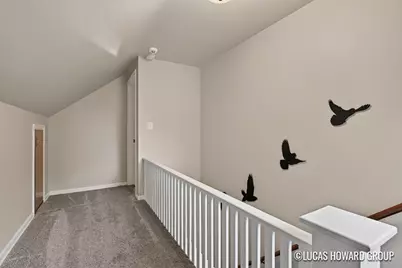
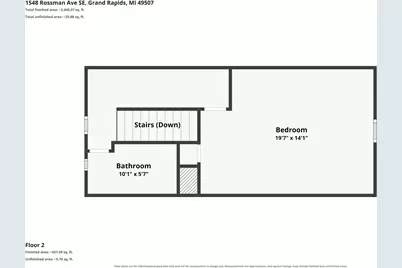
- Stories/Levels: 2
- Square Feet: 1,778
- Living Area: 1,778 Sq. Ft.
- Year Built: 1951
Lot Features
- Lot Size (Acres): 0.11
- Lot Size (Sq. Ft.): 4,966
- Lot Dimensions: 50 x 99
- Frontage: Paved
- Lot Features: Sidewalk
- Zoning: RES
Financial Considerations
- Tax Amount: $3,868
- Terms: Other, Cash, FHA, Conventional
Disclosures and Reports
- Legal Description: LOT 3* DR ROSS ADDITION
- Property ID: 41-18-05-279-022
Listed by Keller Williams GR East, Lucas Howard and Keller Williams GR East, Chad Kinkle













![[Address not provided], Wyoming, MI 49519 - Photo 1](https://m.cbhomes.com/p/240/26049107/384a739235934A4/s23cc.webp)