This is a carousel with tiles that activate property listing cards. Use the previous and next buttons to navigate.
1/1
$477,500
This is a carousel with tiles that activate property listing cards. Use the previous and next buttons to navigate.
1/1
Property Description
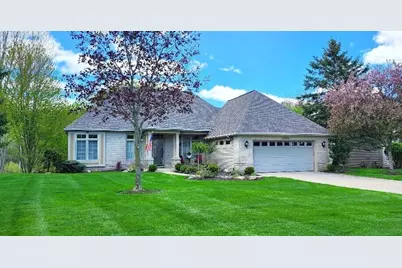
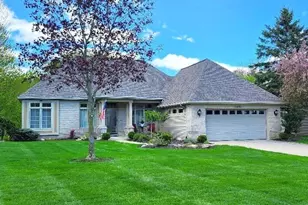
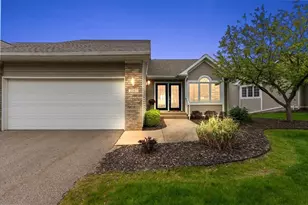
Very well-maintained stand-alone condo in the highly desirable Villas of Oakleigh Woods. The MAIN FLOOR has everything you need. Convenient open floor plan with living room, semi-formal dining area, Kitchen w E/A, 4 season sunroom w cathedral ceiling, gas log fireplace. large master BR suite w bathroom whirlpool, double vanity, shower and walk-in closet. Entry from the 2-stall garage has MFU w closet and separate 1/2 bath. Sliders to Deck w composite wood off 4-seasons sun-room. LOWER WALK-OUT LEVEL includes a Family Rm, BR, full bath, and possible 3rd bedroom currently being used as a sewing room. Plenty of storage. Patio off sliders, newer mechanicals and appliances within the last 3 years, new roof in 2024. Condos in this complex do not come up for sale very often. Rare opportunity. Possession close of escrow plus 30 days.
Full Property Details
Full Property Details for 1698 Oakleigh Woods Dr NW #7
General
- Sold For: $477,500
- HOA FEE: $540/month
- Taxes: $5,500
- Status: Closed
- Type: Condo
- Source: SWMRIC_MLS
- MLS ID: 26019596
- Added to Site: 99 day(s) ago
Interior
- Number of Rooms: 8
- Interior Features: Ceiling Fan(s), Broadband, Central Vacuum, Garage Door Opener, Pantry
- Fireplace: Yes
- Number of Fireplaces: 1
- Fireplace(s): Gas Log, Living Room, Gas Log, Living Room
- Appliances: Humidifier, Built-In Gas Oven, Dishwasher, Disposal, Dryer, Microwave, Oven, Range, Refrigerator, Washer
Rooms
Bathrooms
- Total Bathrooms: 3
- Full Bathrooms: 2
- Half Bathrooms: 1
Bedrooms
- Total Bedrooms: 3
Additional Information
- Shared Amenities: Pets Allowed
Parking
- Garage: Yes
- Attached garage: Yes
- Garage Spaces: 2
- Parking Features: Garage Faces Front, Garage Door Opener, Attached
Location
- County: Kent
- Cross Streets: Richmond St NW
- Driving Directions: Go to about 2400 Leonard St NW at the red light. Go North on Oakleigh Ave to Richmond St. East on Richmond to Oakleigh Woods Dr. North to the Property.
Community
- Association: Yes
- Assoc. Fees Include: Other, Trash, Snow Removal, Lawn/Yard Care
Heating & Cooling
- Central air: Yes
- Air Conditioning: Yes
- Cooling Type: Central Air Conditioning
- Heating Type: Forced Air
Utilities
- Sewer: Public
- Water: Public
- Cable Available: Yes
- Utility Description: Phone Available, Natural Gas Available, Electricity Available, Cable Available, Phone Connected, Natural Gas Connected, Cable Connected, Storm Sewer, High-Speed Internet
Structural Information
- Architectural Style: Ranch
- Construction: Brick, Vinyl Siding
- Basement: Yes
- Roof: Composition
- Stories/Levels: 1
- Square Feet: 2,391
- Living Area: 2,391 Sq. Ft.
- Year Built: 2000
Lot Features
- Lot Size (Acres): 49.88
- Lot Size (Sq. Ft.): 2,172,606
- Frontage: Paved
- Lot Features: Site Condo
- Zoning: Res
Financial Considerations
- Association Fee: $540
- Assoc Fee Freq.: Monthly
- Tax Amount: $5,500
- Terms: Cash, Conventional
Disclosures and Reports
- Legal Description: UNIT 7 * THE VILLAS OF OAKLEIGH WOODS KENT COUNTY CONDOMINIUM SUBDIVISION PLAN NO.478 LIBER 4894 PAGE 656 AS AMENDED BY REPLAT NO.1 OF KENT COUNTY CONDOMINIUM SUBDIVISION PLAN NO.478 LIBER 5679 PAGE 744
- Property ID: 41-13-15-151-007
Listed by Grover Real Estate, Inc., Arnold G Grover
Sold by Keller Williams GR North, Shannon M Carpenter

Get Pre-Approved Today
Schools
Schools serving 1698 Oakleigh Woods Dr NW #7
School District:Grand Rapids Public Schools
| Name | Grades | Distance |
|---|---|---|
Blandford Nature Center 3143 Milo Street Northwest, Grand Rapids, MI 49534 | 6- | 1 mi |
Harrison Park Academy 1440 Davis Avenue Northwest, Grand Rapids, MI 49504 | PK-8 | 2 mi |
John Ball Park Zoo School 1300 Fulton Street West, Grand Rapids, MI 49504 | 6- | 2.5 mi |
Westwood Middle School 1525 Mount Mercy Drive Northwest, Grand Rapids, MI 49504 | 6-8 | 1.7 mi |
City High Middle School 1720 Plainfield Avenue Northeast, Grand Rapids, MI 49505 | 7-12 | 3.3 mi |
Grand Rapids University Preparatory Academy 512 Division Avenue South, Grand Rapids, MI 49503 | 6-12 | 4.1 mi |
Union High School, Grand Rapids, MI 1800 Tremont Boulevard Northwest, Grand Rapids, MI 49504 | 9-12 | 1.6 mi |
Innovation Central High School 421 Fountain Street Northeast, Grand Rapids, MI 49503 | 9-12 | 3.9 mi |
Center For Economicology 1720 Plainfield Avenue Northeast, Grand Rapids, MI 49505 | 6- | 3.3 mi |
Disclaimer:
School attendance boundaries provided by ATTOM Data Solutions and are for reference only. Contact the school directly to verify enrollment eligibility.
Price & Sales History for 1698 Oakleigh Woods Dr NW #7
Date
Details
Price
Change
Source
7/09/2026
Sold
$477,500
-0.5%
MLS
5/02/2026
Listed
$479,900
—
MLS
Disclaimer: Historical sales information is derived from public records provided by the county offices. Information is not guaranteed and should be independently verified.
1698 Oakleigh Woods Drive NW #7, Grand Rapids, MI 49504 (MLS# 26019596) is a Condo property that was sold at $477,500 on July 09, 2026. Want to learn more about 1698 Oakleigh Woods Drive NW #7? Do you have questions about finding other Condo real estate for sale in Grand Rapids? You can browse all Grand Rapids real estate or contact a Coldwell Banker agent to request more information.