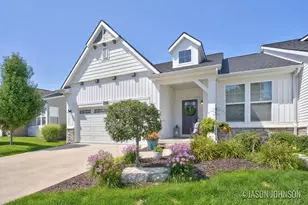
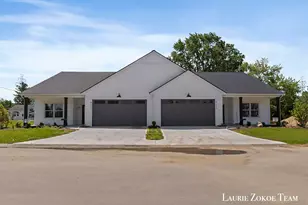
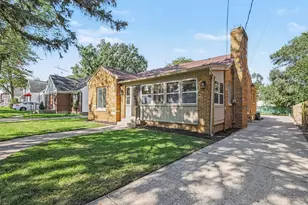
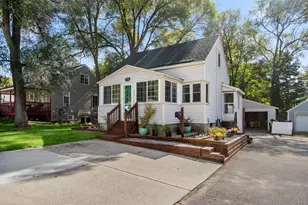
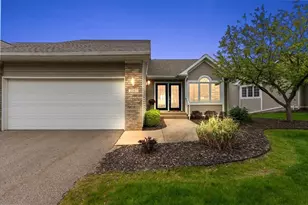
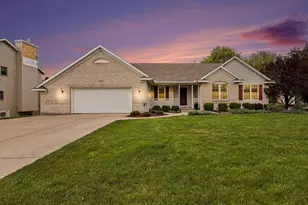
This is a carousel with tiles that activate property listing cards. Use the previous and next buttons to navigate.
1/1
$460,000
This is a carousel with tiles that activate property listing cards. Use the previous and next buttons to navigate.
1/1
Property Description
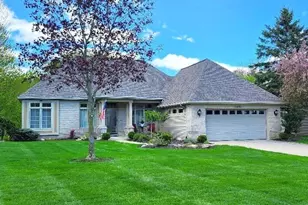
Brand NEW renovated primary bathroom with walk in shower was just completed in this in the desirable community of Oakleigh Woods. This stunning stand-alone condominium offers over 3,000 finished square feet and an exceptional layout designed for both everyday living and entertaining. The spacious living room welcomes you with a cozy fireplace and flows seamlessly into the dining area and expansive kitchen, complete with abundant cabinetry, a large pantry, and the perfect setup for cooking and gathering. Just off the kitchen, you'll love the light-filled den overlooking the private tree-lined backyard, creating a peaceful setting to enjoy year-round. Step outside to the shockingly large composite deck -- an ideal space for summer BBQs and outdoor entertaining. The main floor also features a spacious primary ensuite with dual sinks, a large bathroom, and an oversized walk-in closet, along with a convenient laundry room and half bath. The completely updated lower level offers incredible additional living space with new flooring and fresh paint throughout. You'll appreciate the expansive family/entertaining area, second bedroom, full bathroom, office/den space, and unbelievable storage throughout the home. Additional updates include a new furnace and A/C in 2024. This is condo living at its finest -- come see it today!
Full Property Details
Full Property Details for 2320 Red Oak Ct NW
General
- Sold For: $460,000
- HOA FEE: $540/month
- Taxes: $4,327
- Status: Closed
- Type: Condo
- Source: SWMRIC_MLS
- MLS ID: 26023703
- Added to Site: 143 day(s) ago
Interior
- Number of Rooms: 9
- Interior Features: Ceiling Fan(s), Garage Door Opener, Pantry
- Fireplace: Yes
- Number of Fireplaces: 1
- Fireplace(s): Living Room, Living Room
- Appliances: Dishwasher, Disposal, Dryer, Microwave, Range, Refrigerator, Washer
Rooms
Bathrooms
- Total Bathrooms: 3
- Full Bathrooms: 2
- Half Bathrooms: 1
Bedrooms
- Total Bedrooms: 3
Additional Information
- Shared Amenities: Pets Allowed
Parking
- Garage: Yes
- Attached garage: Yes
- Garage Spaces: 2
- Parking Features: Attached
Location
- County: Kent
- Cross Streets: Oakleigh
- Driving Directions: Leonard To Walker, N To Richmond, W To Oakleigh Woods, N To Red Oak.
Community
- Association: Yes
- Assoc. Fees Include: Trash, Snow Removal, Lawn/Yard Care
Heating & Cooling
- Central air: Yes
- Air Conditioning: Yes
- Cooling Type: Central Air Conditioning
- Heating Type: Forced Air
Utilities
- Sewer: Public
- Water: Public
Structural Information
- Architectural Style: Ranch
- Construction: Stone, Vinyl Siding
- Basement: Yes
- Roof: Composition
- Stories/Levels: 1
- Square Feet: 3,094
- Living Area: 3,094 Sq. Ft.
- Year Built: 2003
Lot Features
- Frontage: Paved
- Zoning: RES
Financial Considerations
- Association Fee: $540
- Assoc Fee Freq.: Monthly
- Tax Amount: $4,327
- Terms: Cash, Conventional
Disclosures and Reports
- Legal Description: UNIT 95 * THE VILLAS OF OAKLEIGH WOODS KENT COUNT CONDOMINIUM SUBDIVISION PLAN NO. 478 LIBER 4894 PAGE 656 AS AMENDED BY REPLAT NO. 1 OF KENT COUNTY CONDOMINIUM SUBDIVISION PLAN NO. 478 LIBER 5679 PAGE 744.SPLIT ON 12/01/2003 FROM 41-13-15-152-012;
- Property ID: 41-13-15-151-095
Listed by Five Star Real Estate (Courtland), Lindsey Dykstra
Sold by RE/MAX SunQuest Realty, Elizabeth M Opatic

Get Pre-Approved Today
Schools
Schools serving 2320 Red Oak Ct NW
School District:Grand Rapids Public Schools
| Name | Grades | Distance |
|---|---|---|
Blandford Nature Center 3143 Milo Street Northwest, Grand Rapids, MI 49534 | 6- | 1 mi |
Harrison Park Academy 1440 Davis Avenue Northwest, Grand Rapids, MI 49504 | PK-8 | 2.1 mi |
John Ball Park Zoo School 1300 Fulton Street West, Grand Rapids, MI 49504 | 6- | 2.6 mi |
Westwood Middle School 1525 Mount Mercy Drive Northwest, Grand Rapids, MI 49504 | 6-8 | 1.8 mi |
City High Middle School 1720 Plainfield Avenue Northeast, Grand Rapids, MI 49505 | 7-12 | 3.4 mi |
Grand Rapids University Preparatory Academy 512 Division Avenue South, Grand Rapids, MI 49503 | 6-12 | 4.2 mi |
Union High School, Grand Rapids, MI 1800 Tremont Boulevard Northwest, Grand Rapids, MI 49504 | 9-12 | 1.7 mi |
Innovation Central High School 421 Fountain Street Northeast, Grand Rapids, MI 49503 | 9-12 | 4 mi |
Center For Economicology 1720 Plainfield Avenue Northeast, Grand Rapids, MI 49505 | 6- | 3.4 mi |
Disclaimer:
School attendance boundaries provided by ATTOM Data Solutions and are for reference only. Contact the school directly to verify enrollment eligibility.
Price & Sales History for 2320 Red Oak Ct NW
Date
Details
Price
Change
Source
9/29/2026
Sold
$460,000
-3.97%
MLS
5/20/2026
Listed
$479,000
—
MLS
Disclaimer: Historical sales information is derived from public records provided by the county offices. Information is not guaranteed and should be independently verified.
2320 Red Oak Court NW, Grand Rapids, MI 49504 (MLS# 26023703) is a Condo property that was sold at $460,000 on September 29, 2026. Want to learn more about 2320 Red Oak Court NW? Do you have questions about finding other Condo real estate for sale in Grand Rapids? You can browse all Grand Rapids real estate or contact a Coldwell Banker agent to request more information.