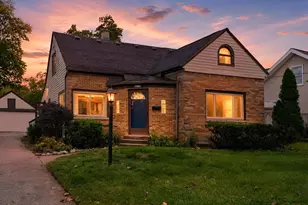
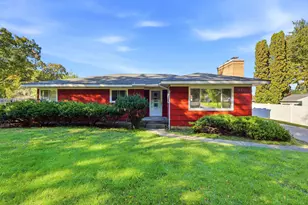
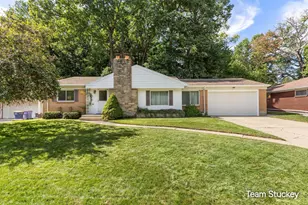
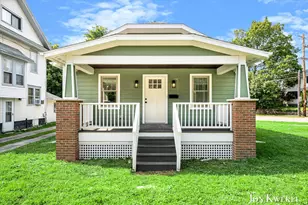
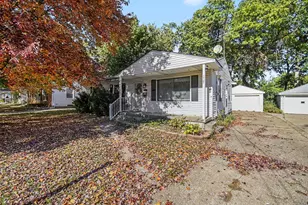
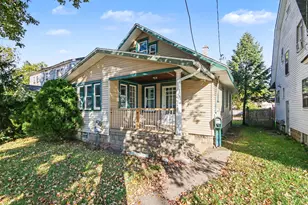
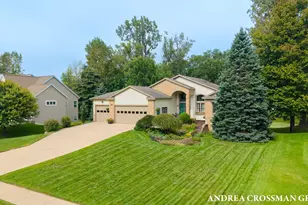
Full Property Details for 2005 Jefferson Dr SE
General
- Price: $325,000
- Taxes: $9,071
- Status: Active
- Type: Single Family
- Source: SWMRIC_MLS
- MLS ID: 26056117
- Updated: 10/23/2026
- Added to Site: 1 day(s) ago
Interior
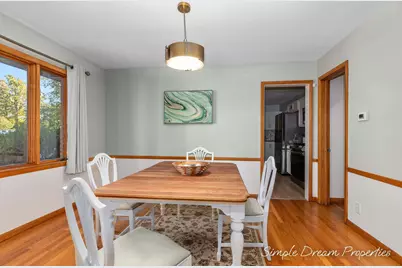
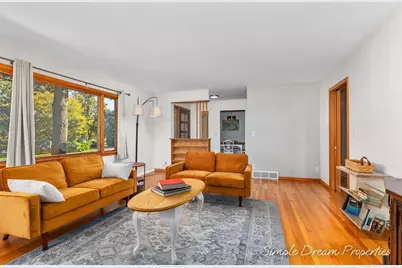
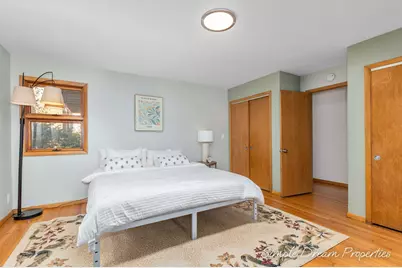
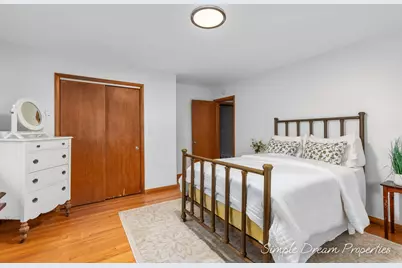
- Number of Rooms: 8
- Interior Features: Broadband, Garage Door Opener
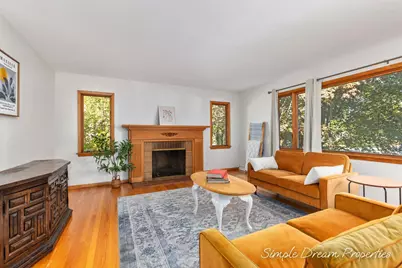
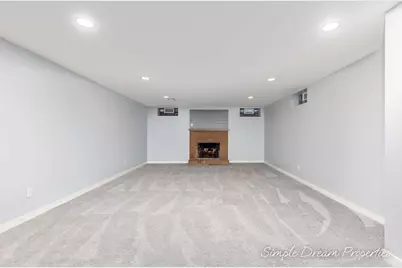
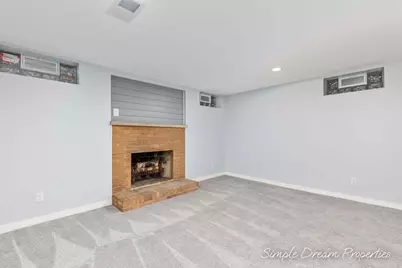
- Fireplace: Yes
- Number of Fireplaces: 2
- Fireplace(s): Family Room, Living Room, Family Room, Living Room
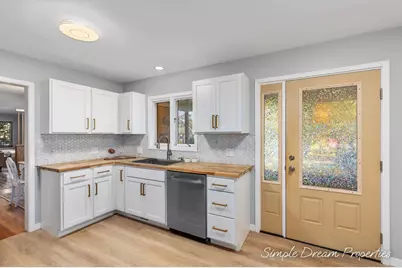
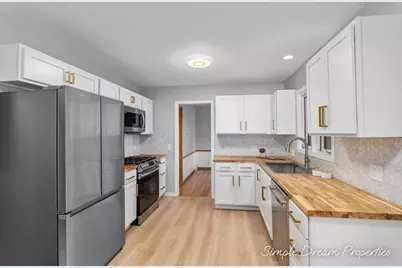
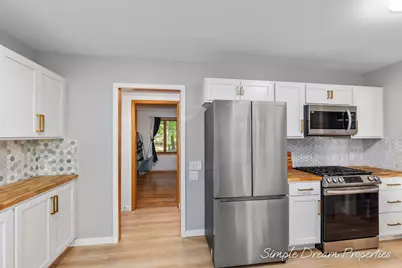
- Appliances: Dishwasher, Dryer, Microwave, Range, Refrigerator, Washer
Rooms
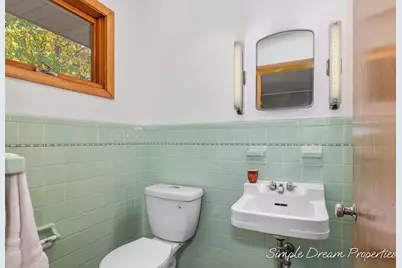
- Total Bathrooms: 2
- Full Bathrooms: 1
- Half Bathrooms: 1
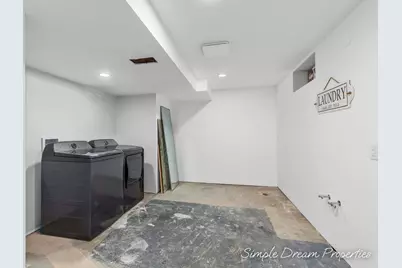
- Laundry: Gas Dryer Hookup, In Basement, Laundry Chute, Laundry Room, Washer Hookup
Parking
- Garage: Yes
- Attached garage: Yes
- Garage Spaces: 2
- Parking Features: Garage Faces Front, Attached
Location
- County: Kent
- Cross Streets: Burton St SE & Jefferson Dr SE
- Driving Directions: From Alger Street SE, head north on Jefferson Drive SE. The home is on the left just before Burton Street SE.
Heating & Cooling
- Central air: Yes
- Air Conditioning: Yes
- Cooling Type: Central Air Conditioning
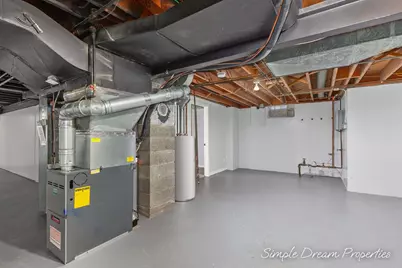
- Heating Type: Forced Air
Utilities
- Sewer: Public
- Water: Public
- Cable Available: Yes
- Utility Description: Phone Available, Natural Gas Available, Electricity Available, Cable Available, Natural Gas Connected, Storm Sewer
Structural Information
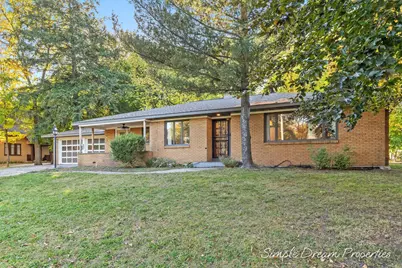
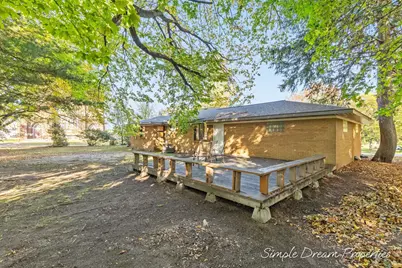
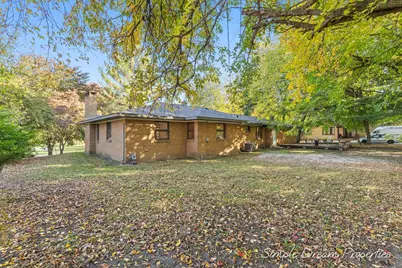
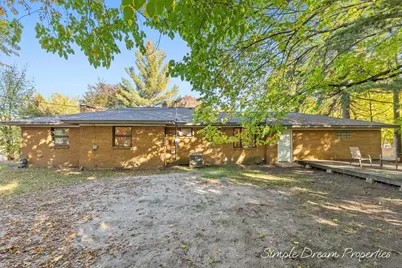
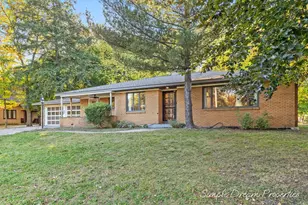
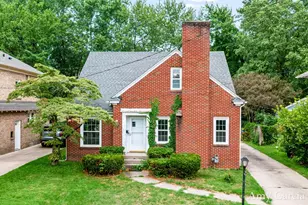
- Architectural Style: Ranch
- Construction: Brick
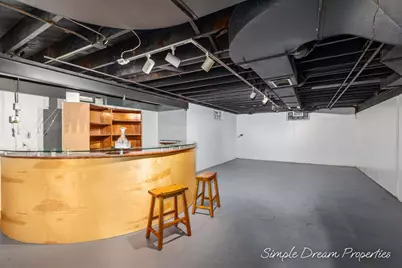
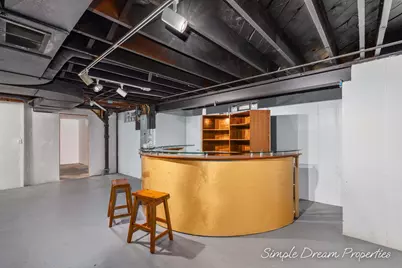
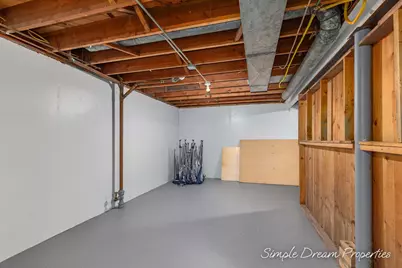
- Basement: Yes
- Roof: Asphalt, Shingle
- Windows: Screens, Insulated Windows
- Stories/Levels: 1
- Square Feet: 2,012
- Living Area: 2,012 Sq. Ft.
- Year Built: 1955
Lot Features
- Lot Size (Acres): 0.25
- Lot Size (Sq. Ft.): 10,890
- Lot Dimensions: 130*110*130*106
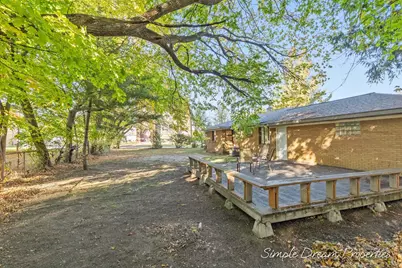
- Lot Features: Corner Lot
- Zoning: TN-LDR
Financial Considerations
- Tax Amount: $9,071.56
- Terms: Cash, FHA, VA Loan, MSHDA, Conventional
Disclosures and Reports
- Legal Description: PART OF LOT 9 COM AT NE COR OF SD LOT 9 TH W ALONG S LINE OF BURTON ST 110 FT TH S AT RT ANGLES TO S LINE OF BURTON ST 120 FT TH E PAR WITH S LINE OF BURTON ST TO W LY LINE OF JEFFERSON DR TH N LY ALONG W LY LINE OF JEFFERSON DR TO BEG* BURTON FARM SUBDIVISION
- Property ID: 411807105007
Listed by Real5, Matthew Luce