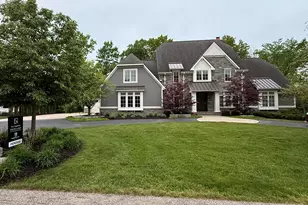
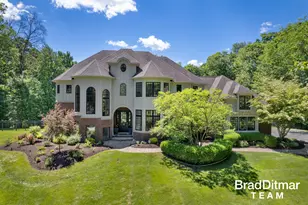
Full Property Details for 260 Lakeside Dr SE
General
- Sold For: $2,425,000
- Taxes: $22,508
- Status: Closed
- Type: Single Family
- Source: SWMRIC_MLS
- MLS ID: 26029549
- Added to Site: 117 day(s) ago
Interior
- Number of Rooms: 16
- Interior Features: Ceiling Fan(s), Garage Door Opener, Center Island, Pantry
- Fireplace: Yes
- Number of Fireplaces: 3
- Fireplace(s): Den, Family Room, Gas Log, Living Room, Primary Bedroom, Wood Burning, Other, Den, Family Room, Gas Log, Living Room, Primary Bedroom, Wood Burning, Other
- Appliances: Dishwasher, Disposal, Microwave, Oven, Range, Refrigerator
Rooms
- Total Bathrooms: 5
- Full Bathrooms: 3
- Half Bathrooms: 2
Additional Information
- Pool: Yes
- Pool Description: In Ground, Cabana
Parking
- Garage: Yes
- Attached garage: Yes
- Garage Spaces: 5
- Parking Features: Garage Faces Rear, Garage Faces Front, Detached, Attached
Location
- County: Kent
- Cross Streets: Robinson Rd
- Driving Directions: North on Lakeside Dr from Reeds Lake Blvd
Heating & Cooling
- Central air: Yes
- Air Conditioning: Yes
- Cooling Type: Central Air Conditioning
- Heating Type: Forced Air, Hot Water
Utilities
- Sewer: Public
- Water: Public, Well
- Well: Yes
- Utility Description: Phone Connected, Natural Gas Connected, Cable Connected, Extra Well
Structural Information
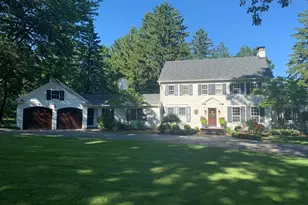
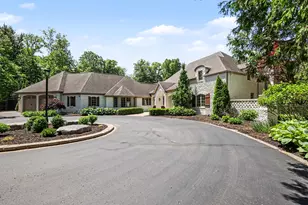
- Architectural Style: Traditional
- Construction: Concrete, Wood Siding
- Basement: Yes
- Roof: Composition
- Stories/Levels: 3
- Square Feet: 4,825
- Living Area: 4,825 Sq. Ft.
- Year Built: 1928
Lot Features
- Lot Size (Acres): 1.95
- Lot Size (Sq. Ft.): 84,768
- Frontage: Paved
- Lot Features: Level, Sidewalk
- Zoning: R1
Financial Considerations
- Tax Amount: $22,508
- Terms: Cash, Conventional
Disclosures and Reports
- Legal Description: PART OF LOTS 1 3 5 & 6 COM 56.32 FT SELY ALONG WLY LINE OF SD LOT 6 FROM MOST NLY COR THEREOF TH SELY ALONG SD WLY LOT LINE 134.18 FT TH N 85D 46M E 54.2 FT TH N 76D 50M E 55 FT TH N 64D 47M E 65 FT TH N 74D 02M E TO E LINE OF W 175 FT OF SD LOT 3 EX T SLY TH NLY ALONG SD EXT LINE TO N LINE OF SD LOT 3 TH WLY TO NE COR OF W 150 FT OF LOT 3 TH SLY ALONG E LINE OF W 150 FT OF SD LOT 3 TO S LINE OF N
- Property ID: 41-14-28-476-020
Listed by EXP Realty (Grand Rapids), Brad A Ditmar
Sold by Keller Williams GR East, Julie L Rossio