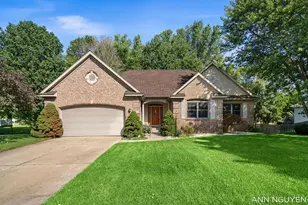
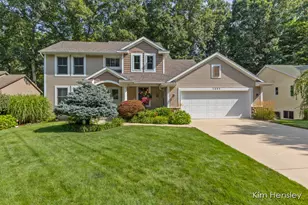
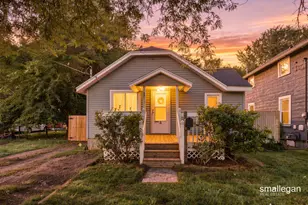
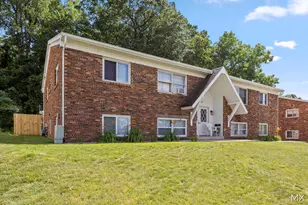
This is a carousel with tiles that activate property listing cards. Use the previous and next buttons to navigate.
$550,000 Just Listed
Get directions
View more dates
Join us at 2850 Burritt Street NW on:
- Open House: 12:00 PM - 1:30 PM
Saturday 9/5 12:00 PM - 1:30 PM
2850 Burritt Street NW,Grand Rapids, MI 495042850 Burritt Street NWGrand RapidsMI49504
This is a carousel with tiles that activate property listing cards. Use the previous and next buttons to navigate.
Full Property Details for 2850 Burritt St NW
General
- Price: $550,000
- Taxes: $9,141
- Status: Active
- Type: Single Family
- Source: SWMRIC_MLS
- MLS ID: 26046588
- Updated: 9/2/2026
- Added to Site: 1 day(s) ago
Interior
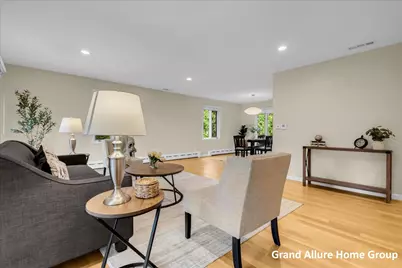
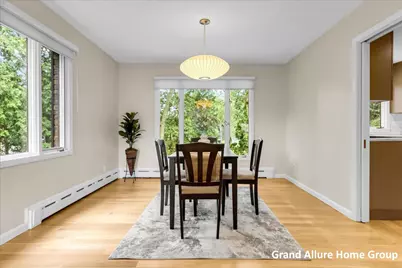
- Number of Rooms: 9
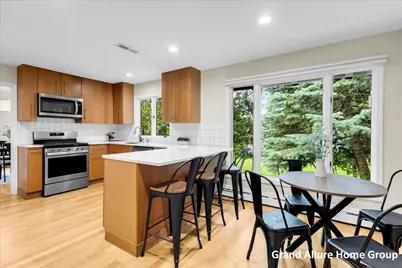
- Interior Features: Ceiling Fan(s), Garage Door Opener, Eat-in Kitchen, Pantry
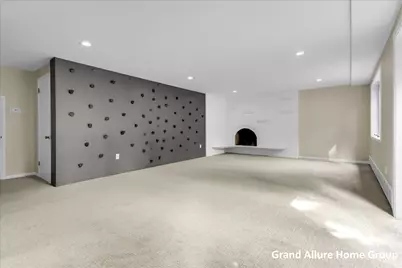
- Fireplace: Yes
- Number of Fireplaces: 2
- Fireplace(s): Gas/Wood Stove, Family Room, Gas Log, Recreation Room, Wood Burning, Gas/Wood Stove, Family Room, Gas Log, Recreation Room, Wood Burning
- Appliances: Dishwasher, Disposal, Dryer, Microwave, Oven, Refrigerator, Washer
Rooms
Bathrooms
- Total Bathrooms: 4
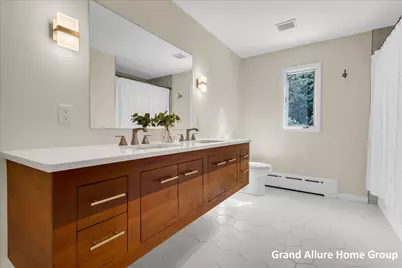
- Full Bathrooms: 2
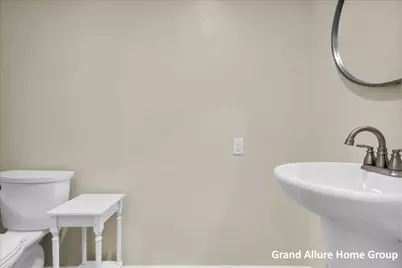
- Half Bathrooms: 2
Bedrooms
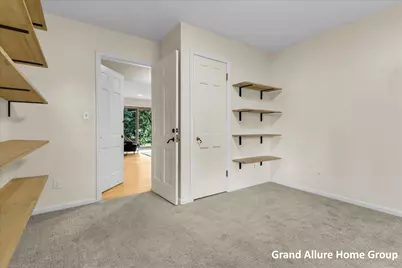
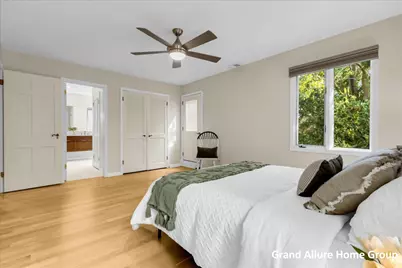
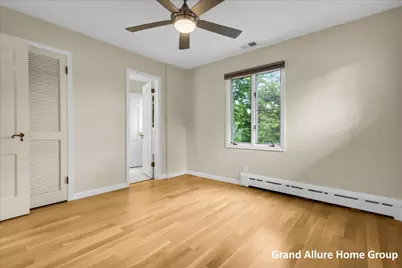
- Total Bedrooms: 4
Other Rooms
- Laundry: Lower Level
Parking
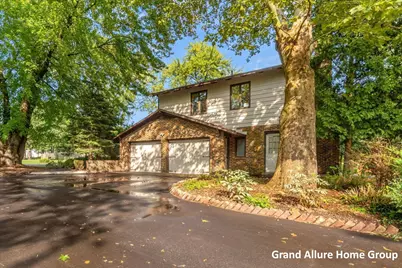
- Garage: Yes
- Attached garage: Yes
- Garage Spaces: 2
- Parking Features: Garage Door Opener, Attached
Location
- County: Kent
- Cross Streets: Collindale
- Driving Directions: Lake Michigan Dr. North on Collindale, West on Burritt to home
Heating & Cooling
- Central air: Yes
- Air Conditioning: Yes
- Cooling Type: Central Air Conditioning
- Heating Type: Hot Water
Utilities
- Sewer: Public
- Water: Public
- Utility Description: Natural Gas Connected, High-Speed Internet
Structural Information
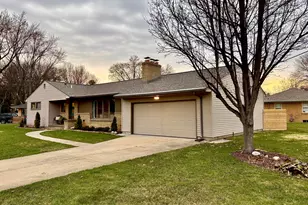
- Architectural Style: Multi-Level
- Construction: Brick, Wood Siding
- Basement: Yes
- Roof: Shingle
- Windows: Window Treatments
- Stories/Levels: 3
- Square Feet: 3,035
- Living Area: 3,035 Sq. Ft.
- Year Built: 1966
Lot Features
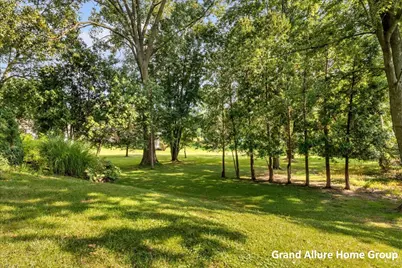
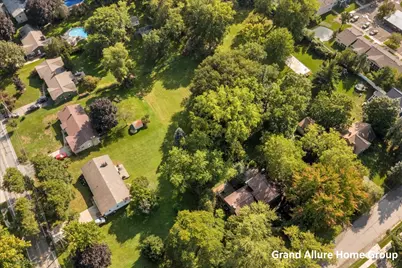
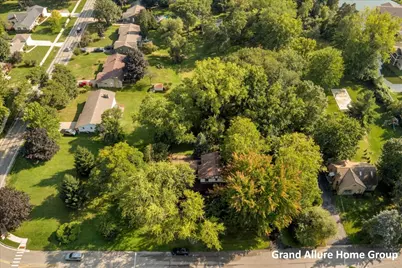
- Lot Size (Acres): 1.09
- Lot Size (Sq. Ft.): 47,480
- Lot Dimensions: 146 x 326
- Frontage: Paved
- Zoning: Res.
Financial Considerations
- Tax Amount: $9,141.77
- Terms: Cash, FHA, Conventional
Disclosures and Reports
- Legal Description: THAT PART OF E 1/4 OF E 1/2 OF SW 1/4 LYING N OF S LINE OF LOT 1 PAUL LEONARD PLAT EXTENDED WLY & LYING S OF S LINE OF BURRITT ST & LYING W OF W LINE OF PAUL LEONARD PLAT* SEC 21 T7N R12W 1.09A.
- Property ID: 41-13-21-376-002
Listed by RE/MAX of Grand Rapids (Stndl), Sharon R Harig and RE/MAX of Grand Rapids (Stndl), Brooke A Sines

Schools serving 2850 Burritt St NW
| Name | Grades | Distance |
|---|---|---|
Shawmut Hills School 2550 Burritt Street Northwest, Grand Rapids, MI 49504 | K-6 | 0.5 mi |
Blandford Nature Center 3143 Milo Street Northwest, Grand Rapids, MI 49534 | 6- | 1.4 mi |
John Ball Park Zoo School 1300 Fulton Street West, Grand Rapids, MI 49504 | 6- | 2.1 mi |
Westwood Middle School 1525 Mount Mercy Drive Northwest, Grand Rapids, MI 49504 | 6-8 | 1.5 mi |
Grand Rapids University Preparatory Academy 512 Division Avenue South, Grand Rapids, MI 49503 | 6-12 | 3.9 mi |
City High Middle School 1720 Plainfield Avenue Northeast, Grand Rapids, MI 49505 | 7-12 | 4.1 mi |
Union High School, Grand Rapids, MI 1800 Tremont Boulevard Northwest, Grand Rapids, MI 49504 | 9-12 | 1.3 mi |
Innovation Central High School 421 Fountain Street Northeast, Grand Rapids, MI 49503 | 9-12 | 4.1 mi |
Center For Economicology 1720 Plainfield Avenue Northeast, Grand Rapids, MI 49505 | 6- | 4.1 mi |
Price & Sales History for 2850 Burritt St NW
Tax History for 2850 Burritt St NW
Estimate the Cost for 2850 Burritt St NW
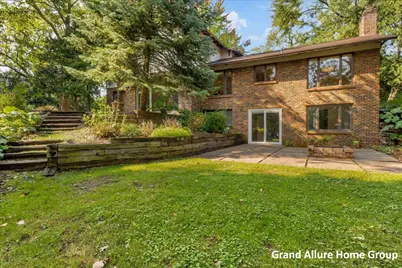
2850 Burritt Street NW, Grand Rapids, MI 49504 (MLS# 26046588) is a Single Family property with 4 bedrooms, 2 full bathrooms and 2 partial bathrooms. 2850 Burritt Street NW is currently listed for $550,000 and was received on September 02, 2026. Want to learn more about 2850 Burritt Street NW? Do you have questions about finding other Single Family real estate for sale in Grand Rapids? You can browse all Grand Rapids real estate or contact a Coldwell Banker agent to request more information.