This is a carousel with tiles that activate property listing cards. Use the previous and next buttons to navigate.
1/1
$500,000
This is a carousel with tiles that activate property listing cards. Use the previous and next buttons to navigate.
1/1
Property Description
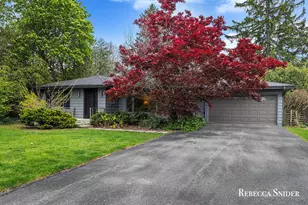
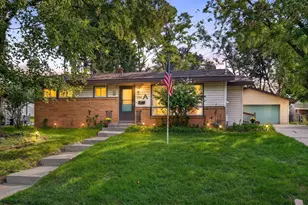
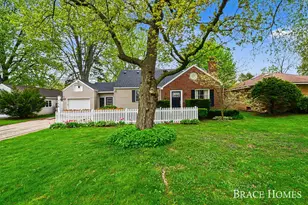
Here's your chance to put your own sweat equity into a home in the Golden Triangle. Over 1750 square ft in this 3 bedroom 3 bath 1950's ranch home with a 2 car attached garage. 3rd bedroom was used as a secondary living room / study room with built in bookcases. Good sized living room with original wood floors and fireplace. Dining room as the center of the home ready for your guests! Enjoy the good sized screened in porch with great views of the private backyard, your own personal oasis. Lower lever has the 3rd full bath, family room with the second fireplace and Plenty of storage!! Open House May 16 from 11:00-1:00. Seller has delayed review of offers until 5/20 @ 10 am.
Full Property Details
Full Property Details for 3134 Midland Dr SE
General
- Sold For: $500,000
- HOA FEE: $8/month
- HOA FEE FREQ.: Annually
- Taxes: $4,907
- Status: Closed
- Type: Single Family
- Source: SWMRIC_MLS
- MLS ID: 26022351
- Added to Site: 104 day(s) ago
Interior
- Number of Rooms: 8
- Interior Features: Ceiling Fan(s), Garage Door Opener, Eat-in Kitchen
- Fireplace: Yes
- Number of Fireplaces: 2
- Fireplace(s): Family Room, Living Room, Family Room, Living Room
- Appliances: Dishwasher, Disposal, Microwave, Range, Refrigerator
Rooms
Bathrooms
- Total Bathrooms: 3
- Full Bathrooms: 3
Bedrooms
- Total Bedrooms: 3
Parking
- Garage: Yes
- Attached garage: Yes
- Garage Spaces: 2
- Parking Features: Attached
Location
- County: Kent
- Cross Streets: Cascade/Morning Side/Midland
- Driving Directions: East Beltline W on Cascade N on Morning Side W on Midland
Community
- Assoc. Fees Include: None
Heating & Cooling
- Central air: Yes
- Air Conditioning: Yes
- Cooling Type: Central Air Conditioning
- Heating Type: Forced Air
Utilities
- Sewer: Public
- Water: Public
- Utility Description: Natural Gas Connected
Structural Information
- Architectural Style: Ranch
- Construction: Wood Siding
- Basement: Yes
- Roof: Composition
- Stories/Levels: 1
- Square Feet: 2,300
- Living Area: 2,300 Sq. Ft.
- Year Built: 1950
Lot Features
- Lot Size (Acres): 0.24
- Lot Size (Sq. Ft.): 10,454
- Frontage: Paved
- Lot Features: Level
- Zoning: R-1
Financial Considerations
- Association Fee: $100
- Assoc Fee Freq.: Annually
- Tax Amount: $4,907.83
- Terms: Cash, Conventional
Disclosures and Reports
- Legal Description: LOT 140 * BEVERLY HILLS
- Property ID: 41-14-27-433-004
Listed by Five Star Real Estate (Grandv), Rebecca S Snider
Sold by Key Realty, Kris Stott

Get Pre-Approved Today
Schools
Schools serving 3134 Midland Dr SE
School District:East Grand Rapids Public School District
| Name | Grades | Distance |
|---|---|---|
Wealthy School 1961 Lake Dr Se, Grand Rapids, MI 49506 | PK-5 | 1.5 mi |
Lakeside School 2325 Hall Street Southeast, Grand Rapids, MI 49506 | K-5 | 1.6 mi |
Breton Downs School 2500 Boston Street Southeast, Grand Rapids, MI 49506 | PK-5 | 2 mi |
East Grand Rapids Middle School 2425 Lake Drive Southeast, Grand Rapids, MI 49506 | 6-8 | 1.2 mi |
East Grand Rapids High School 2211 Lake Dr Se, Grand Rapids, MI 49506 | 9-12 | 1.3 mi |
Disclaimer:
School attendance boundaries provided by ATTOM Data Solutions and are for reference only. Contact the school directly to verify enrollment eligibility.
Price & Sales History for 3134 Midland Dr SE
Date
Details
Price
Change
Source
7/28/2026
Sold
$500,000
3.09%
MLS
5/14/2026
Listed
$485,000
—
MLS
Disclaimer: Historical sales information is derived from public records provided by the county offices. Information is not guaranteed and should be independently verified.
3134 Midland Drive SE, Grand Rapids, MI 49506 (MLS# 26022351) is a Single Family property that was sold at $500,000 on July 28, 2026. Want to learn more about 3134 Midland Drive SE? Do you have questions about finding other Single Family real estate for sale in Grand Rapids? You can browse all Grand Rapids real estate or contact a Coldwell Banker agent to request more information.