This is a carousel with tiles that activate property listing cards. Use the previous and next buttons to navigate.
1/1
$440,000
This is a carousel with tiles that activate property listing cards. Use the previous and next buttons to navigate.
1/1
Property Description
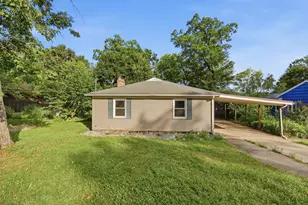
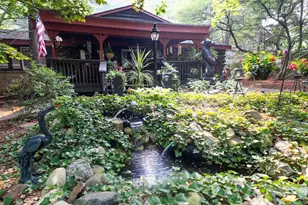
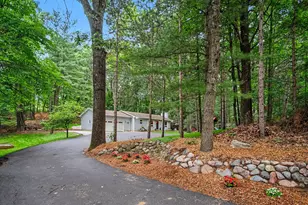
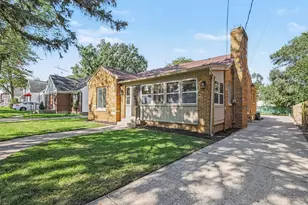
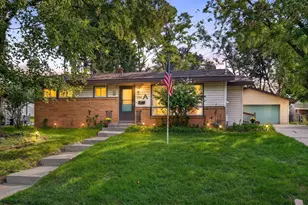
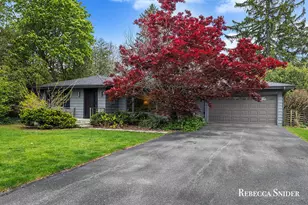
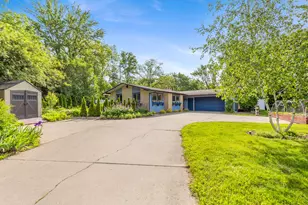
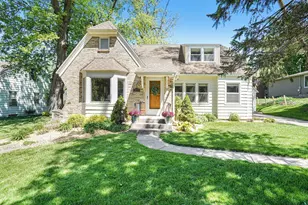
This stunning mid-century ranch in the highly sought-after Golden Triangle of Grand Rapids Township is officially on the market. What makes this location so special? Enjoy the advantage of Grand Rapids Township taxes while being part of the award-winning East Grand Rapids Public Schools. This beautifully maintained all-brick home offers 1,716 square feet on the main level, highlighted by expansive windows that fill the space with natural light. The thoughtfully designed layout creates a seamless flow between the kitchen, dining, and living areas--ideal for both everyday living and entertaining. The main floor features a spacious primary suite with a walk-in closet and a bright ensuite bath complete with skylights. A second bedroom with generous double closets and an additional full bath provide comfortable accommodations. A flexible third bedroom option--currently used as a second living space--adds versatility to suit your needs. Downstairs, you'll find a finished family room with a fireplace, egress window, ample storage, and a large laundry area--offering even more functional living space. Set on an expansive .58-acre lot, the outdoor space is larger than it appears and designed for both relaxation and entertaining. Enjoy the updated backyard patio with privacy fencing, a detached two-stall garage, a storage shed, and an additional welcoming front patio. This home also offers valuable mechanical updates, including PVC plumbing and an upgraded electrical panel. Recent improvements include a new roof, skylights and water heater (2025), newer gutters, central air (2022), furnace (2023), as well as new security storm doors and a Ring camera system. The location is truly unbeatable--just minutes from Reeds Lake, Manhattan Park, and the shops and dining of Gaslight Village, with convenient access to the East Beltline. Don't miss your opportunity to own this exceptional home in one of the area's most desirable neighborhoods. Schedule your showing today!
Full Property Details
Full Property Details for 2727 Cascade Rd SE
General
- Sold For: $440,000
- Taxes: $7,871
- Status: Closed
- Type: Single Family
- Source: SWMRIC_MLS
- MLS ID: 26017323
- Added to Site: 80 day(s) ago
Interior
- Number of Rooms: 6
- Interior Features: Garage Door Opener, Eat-in Kitchen
- Fireplace: Yes
- Number of Fireplaces: 2
- Fireplace(s): Family Room, Gas Log, Living Room, Wood Burning, Family Room, Gas Log, Living Room, Wood Burning
- Appliances: Dishwasher, Disposal, Dryer, Microwave, Oven, Range, Refrigerator, Washer
Rooms
Bathrooms
- Total Bathrooms: 2
- Full Bathrooms: 2
Bedrooms
- Total Bedrooms: 2
Additional Information
- Equipment: Shed(s)
Parking
- Garage: Yes
- Garage Spaces: 2
- Parking Features: Garage Door Opener, Detached
Location
- County: Kent
- Cross Streets: Cascade Rd & Robinson Rd
- Driving Directions: East on Fulton, Right on Cascade and it will be on your left on the corner of Midland and Cascade.
Heating & Cooling
- Central air: Yes
- Air Conditioning: Yes
- Cooling Type: Central Air Conditioning
- Heating Type: Forced Air
Utilities
- Sewer: Public
- Water: Public
- Utility Description: Natural Gas Connected
Structural Information
- Construction: Brick, Wood Siding
- Basement: Yes
- Roof: Flat, Shingle
- Stories/Levels: 1
- Square Feet: 2,254
- Living Area: 2,254 Sq. Ft.
- Year Built: 1955
Additional Structures
- Other Structures: Shed(s)
Lot Features
- Lot Size (Acres): 0.58
- Lot Size (Sq. Ft.): 25,265
- Frontage: Paved
- Lot Features: Corner Lot, Wooded
- Zoning: Res
Financial Considerations
- Tax Amount: $7,871.53
- Terms: Cash, FHA, VA Loan, MSHDA, Conventional
Disclosures and Reports
- Legal Description: LOT 11 ALSO WLY 1/3 OF LOT 12 SD 1/3 BEING MEAS ALONG FRONT & REAR LINES OF LOT 12 ALSO THAT PART OF LOT 10 LYING S OF EXT N LINE OF LOT 11 * CASCADA POINT
- Property ID: 41-14-27-329-004
Listed by RE/MAX of Grand Rapids (FH), Scott A Bradford and Josh R May
Sold by HomeRealty, LLC, Marie Wiedenhoeft

Get Pre-Approved Today
Schools
Schools serving 2727 Cascade Rd SE
School District:East Grand Rapids Public School District
| Name | Grades | Distance |
|---|---|---|
Wealthy School 1961 Lake Dr Se, Grand Rapids, MI 49506 | PK-5 | 1.1 mi |
Lakeside School 2325 Hall Street Southeast, Grand Rapids, MI 49506 | K-5 | 1.4 mi |
Breton Downs School 2500 Boston Street Southeast, Grand Rapids, MI 49506 | PK-5 | 1.9 mi |
East Grand Rapids Middle School 2425 Lake Drive Southeast, Grand Rapids, MI 49506 | 6-8 | 1 mi |
East Grand Rapids High School 2211 Lake Dr Se, Grand Rapids, MI 49506 | 9-12 | 1 mi |
Disclaimer:
School attendance boundaries provided by ATTOM Data Solutions and are for reference only. Contact the school directly to verify enrollment eligibility.
Price & Sales History for 2727 Cascade Rd SE
Date
Details
Price
Change
Source
6/22/2026
Sold
$440,000
-24.14%
MLS
4/23/2026
Listed
$580,000
—
MLS
Disclaimer: Historical sales information is derived from public records provided by the county offices. Information is not guaranteed and should be independently verified.
2727 Cascade Road SE, Grand Rapids, MI 49506 (MLS# 26017323) is a Single Family property that was sold at $440,000 on June 22, 2026. Want to learn more about 2727 Cascade Road SE? Do you have questions about finding other Single Family real estate for sale in Grand Rapids? You can browse all Grand Rapids real estate or contact a Coldwell Banker agent to request more information.