This is a carousel with tiles that activate property listing cards. Use the previous and next buttons to navigate.
1/1
$400,000
This is a carousel with tiles that activate property listing cards. Use the previous and next buttons to navigate.
1/1
Property Description
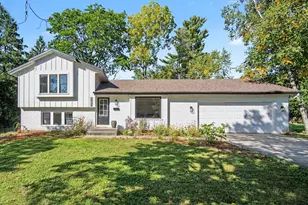
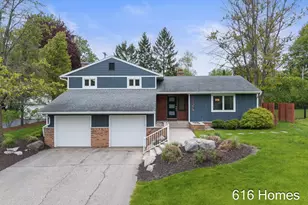
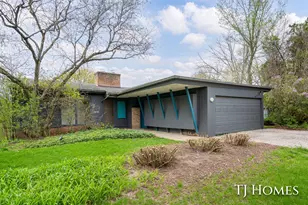
This inviting one story home impresses with a spacious driveway, an attached garage, and landscaped front yard that sets a welcoming tone. A shed and raised garden bed complete the curb appeal, hinting at the thoughtful design found throughout. Step inside to a cozy entrance hall that flows into the heart of the home: an open-concept living, dining, and kitchen space crowned by vaulted, beamed wood ceilings. A wall of glass with two sliding doors floods the room with natural light and opens directly to the backyard patio, while a wood-burning fireplace anchors the living area. A cutout connects the living space to the kitchen, keeping the conversation flowing no matter where you are. The kitchen is a true standout, featuring wood countertops, a center island, stainless steel appliances, and a bay window. Backyard access makes outdoor entertaining effortless, and the connection to both the living area and entry hall keeps the layout intuitive. Down the hall, two bedrooms share a full bath, while the primary suite delivers a private retreat with sliding glass doors to the deck and an ensuite bath.The basement expands your living space considerably. A family room greets you at the bottom of the stairs, with a bonus room to the left offering flexible use. The unfinished portion houses laundry and utilities, which highlights the newer furnace, water heater, and Air Conditioning unit that are all 3 years old. The fenced backyard is a private oasis which inlcudes The patio off the living area, ideal for al fresco dining, while a raised corner patio adds a secondary retreat. A garden area and hammock posts invite you to slow down, and a deck outside the primary suite and kitchen, complete with a hot tub, is the perfect place to unwind. Move-in ready and full of character, don't miss your opportunity to call it home.
Full Property Details
Full Property Details for 38 E Beltline Ave SE
General
- Sold For: $400,000
- Taxes: $2,339
- Status: Closed
- Type: Single Family
- Source: SWMRIC_MLS
- MLS ID: 26029922
- Added to Site: 42 day(s) ago
Interior
- Number of Rooms: 8
- Interior Features: Ceiling Fan(s), Garage Door Opener, Hot Tub Spa, Center Island, Eat-in Kitchen, Pantry
- Fireplace: Yes
- Number of Fireplaces: 1
- Fireplace(s): Living Room, Wood Burning, Living Room, Wood Burning
- Appliances: Dishwasher, Disposal, Dryer, Microwave, Oven, Range, Refrigerator, Washer
Rooms
Bathrooms
- Total Bathrooms: 2
- Full Bathrooms: 2
Bedrooms
- Total Bedrooms: 3
Parking
- Garage: Yes
- Attached garage: Yes
- Garage Spaces: 2
- Parking Features: Garage Faces Front, Garage Door Opener, Attached
Location
- County: Kent
- Subdivision: CASCADIA DELLS
- Cross Streets: Fulton St E
- Driving Directions: Take I-96 N toward Grand Rapids and exit onto E Beltline Ave NE. Head South. The house will be on your left.
Heating & Cooling
- Central air: Yes
- Air Conditioning: Yes
- Cooling Type: Central Air Conditioning
- Heating Type: Forced Air
Utilities
- Sewer: Public
- Water: Public
Structural Information
- Architectural Style: Ranch
- Construction: Brick
- Basement: Yes
- Roof: Shingle
- Stories/Levels: 1
- Square Feet: 1,939
- Living Area: 1,939 Sq. Ft.
- Year Built: 1958
Lot Features
- Lot Size (Acres): 0.33
- Lot Size (Sq. Ft.): 14,505
- Frontage: Paved
- Lot Features: Level
Financial Considerations
- Tax Amount: $2,339
- Terms: Cash, FHA, VA Loan, MSHDA, Conventional
Disclosures and Reports
- Legal Description: LOT 50 * CASCADIA DELLS NO.1
- Property ID: 41-14-26-303-004
Listed by EXP Realty LLC, Kaleb Burke and Jeff S. Burke
Sold by Bellabay Realty LLC, Tessa J Ranville

Get Pre-Approved Today
Schools
Schools serving 38 E Beltline Ave SE
School District:Forest Hills Public Schools
| Name | Grades | Distance |
|---|---|---|
Collins Elementary School, Grand Rapids, MI 4368 Heather Lane Southeast, Grand Rapids, MI 49546 | K-4 | 1.4 mi |
Northern Hills Middle School 3775 Leonard Street Northeast, Grand Rapids, MI 49525 | 7-8 | 2 mi |
Northern High School 3801 Leonard Street Northeast, Grand Rapids, MI 49525 | 9-12 | 1.8 mi |
Disclaimer:
School attendance boundaries provided by ATTOM Data Solutions and are for reference only. Contact the school directly to verify enrollment eligibility.
Price & Sales History for 38 E Beltline Ave SE
Date
Details
Price
Change
Source
8/17/2026
Sold
$400,000
—
MLS
7/23/2026
Price Reduced
$400,000
-3.61%
MLS
6/17/2026
Listed
$415,000
—
MLS
Disclaimer: Historical sales information is derived from public records provided by the county offices. Information is not guaranteed and should be independently verified.
38 E Beltline Avenue SE, Grand Rapids, MI 49506 (MLS# 26029922) is a Single Family property that was sold at $400,000 on August 17, 2026. Want to learn more about 38 E Beltline Avenue SE? Do you have questions about finding other Single Family real estate for sale in Grand Rapids? You can browse all Grand Rapids real estate or contact a Coldwell Banker agent to request more information.