This is a carousel with tiles that activate property listing cards. Use the previous and next buttons to navigate.
1/1
$457,000
This is a carousel with tiles that activate property listing cards. Use the previous and next buttons to navigate.
1/1
Property Description
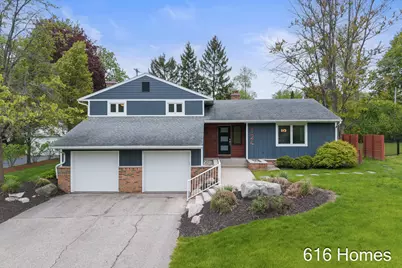
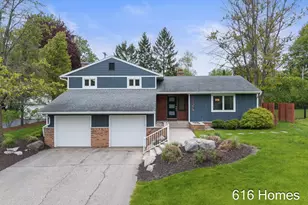
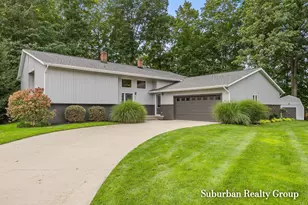
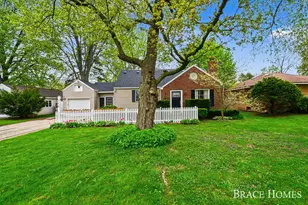
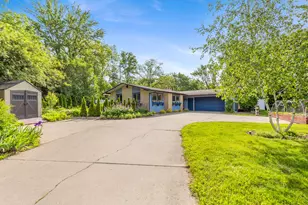
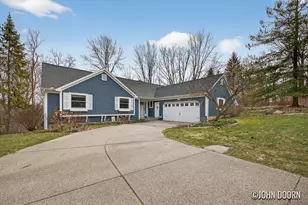
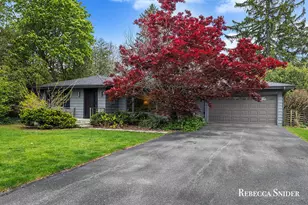
Located in the desirable Forest Hills School District, this beautifully updated 3-bedroom, 2-full-bath home offers a bright, modern feel with warm wood floors, updated finishes, and great natural light throughout. The kitchen features clean white cabinetry, stainless appliances, a large peninsula with seating, and an easy flow into the dining and living spaces. The lower-level living area with fireplace provides additional space to relax, entertain, or spread out. Outside, enjoy a spacious fenced backyard, mature trees, a new low-maintenance composite deck, and screened in porch. The home has also been thoughtfully improved with several big-ticket updates, including new windows, newer tankless water heater, new whole-home generator, new garage doors, and new A/C unit. Conveniently located close to schools, shopping, restaurants, and highway access.
Full Property Details
Full Property Details for 124 Loch Lomond Ave NE
General
- Sold For: $457,000
- Taxes: $3,285
- Status: Closed
- Type: Single Family
- Source: SWMRIC_MLS
- MLS ID: 26022240
- Added to Site: 59 day(s) ago
Interior
- Number of Rooms: 7
- Interior Features: Ceiling Fan(s), Garage Door Opener, Center Island, Eat-in Kitchen
- Fireplace: Yes
- Number of Fireplaces: 1
- Fireplace(s): Family Room, Gas Log, Family Room, Gas Log
- Appliances: Dishwasher, Disposal, Dryer, Range, Refrigerator, Washer, Water Softener Owned
Rooms
Bathrooms
- Total Bathrooms: 2
- Full Bathrooms: 2
Bedrooms
- Total Bedrooms: 3
Parking
- Garage: Yes
- Attached garage: Yes
- Garage Spaces: 2
- Parking Features: Attached
Location
- County: Kent
- Cross Streets: Fulton and Devon
Heating & Cooling
- Central air: Yes
- Air Conditioning: Yes
- Cooling Type: Central Air Conditioning
- Heating Type: Baseboard, Hot Water
Utilities
- Sewer: Public
- Water: Public
- Utility Description: Natural Gas Available, Electricity Available, Phone Connected, Natural Gas Connected, Cable Connected
Structural Information
- Construction: Brick, Vinyl Siding
- Basement: Yes
- Roof: Composition
- Stories/Levels: 2
- Square Feet: 1,874
- Living Area: 1,874 Sq. Ft.
- Year Built: 1966
Lot Features
- Lot Size (Acres): 0.29
- Lot Size (Sq. Ft.): 12,632
- Frontage: Paved
- Lot Features: Level, Wooded
- Zoning: RES
Financial Considerations
- Tax Amount: $3,285
- Terms: Cash, FHA, VA Loan, Conventional
Disclosures and Reports
- Legal Description: LOT 133 ALSO N 15 FT OF LOT 134 * ROBINHOOD
- Property ID: 41-14-26-176-007
Listed by 616Homes.com LLC, Jamie Krier and Mark Krier
Sold by JH Realty Partners, Linda Fetterhoff

Get Pre-Approved Today
Schools
Schools serving 124 Loch Lomond Ave NE
School District:Forest Hills Public Schools
| Name | Grades | Distance |
|---|---|---|
Collins Elementary School, Grand Rapids, MI 4368 Heather Lane Southeast, Grand Rapids, MI 49546 | K-4 | 1.2 mi |
Northern Hills Middle School 3775 Leonard Street Northeast, Grand Rapids, MI 49525 | 7-8 | 1.8 mi |
Northern High School 3801 Leonard Street Northeast, Grand Rapids, MI 49525 | 9-12 | 1.5 mi |
Disclaimer:
School attendance boundaries provided by ATTOM Data Solutions and are for reference only. Contact the school directly to verify enrollment eligibility.
Price & Sales History for 124 Loch Lomond Ave NE
Date
Details
Price
Change
Source
6/05/2026
Sold
$457,000
1.58%
MLS
5/14/2026
Listed
$449,900
—
MLS
Disclaimer: Historical sales information is derived from public records provided by the county offices. Information is not guaranteed and should be independently verified.
124 Loch Lomond Avenue NE, Grand Rapids, MI 49546 (MLS# 26022240) is a Single Family property that was sold at $457,000 on June 05, 2026. Want to learn more about 124 Loch Lomond Avenue NE? Do you have questions about finding other Single Family real estate for sale in Grand Rapids? You can browse all Grand Rapids real estate or contact a Coldwell Banker agent to request more information.