This is a carousel with tiles that activate property listing cards. Use the previous and next buttons to navigate.
1/1
$965,000
This is a carousel with tiles that activate property listing cards. Use the previous and next buttons to navigate.
1/1
Property Description
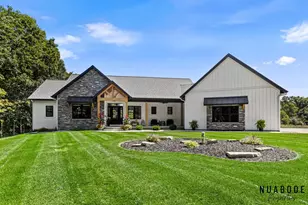
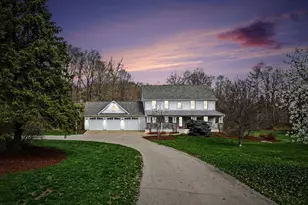
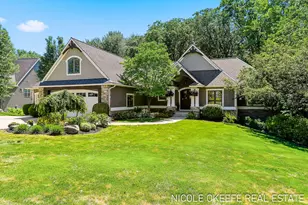
Welcome home to your private getaway located perfectly between downtown Grand Rapids and the lakeshore. Enter the winding driveway into your own wooded 7 acre estate. The home exudes character throughout and is on display as you drive up and enter the front doors. Many updates have been done over the past few years. The main level boasts a large entry, two eating areas, huge living room and private sitting room separated by a double-sided stone fireplace. Upstairs you will find 4 bedrooms, with an updated private suite along with another full bathroom. Over the finished garage is an expansive office with a private outside entry, perfect for the home office. Quiet online meetings or bring your outside clientele to your office. The finished walkout lower level completes the home with a rec room, theater room, and two more bedrooms, with one set up as a private suite. Take a look soon to have a chance at your own unique estate. One split is available and was approved
Full Property Details
Full Property Details for 333 Fennessey Street SW
General
- Sold For: $965,000
- Taxes: $6,245
- Status: Closed
- Type: Single Family
- Source: SWMRIC_MLS
- MLS ID: 26030169
- Added to Site: 116 day(s) ago
Interior
- Number of Rooms: 11
- Fireplace: Yes
- Number of Fireplaces: 2
- Fireplace(s): Living Room, Recreation Room, Wood Burning, Living Room, Recreation Room, Wood Burning
- Appliances: Dishwasher, Microwave, Oven, Refrigerator
Rooms
Bathrooms
- Total Bathrooms: 4
- Full Bathrooms: 3
- Half Bathrooms: 1
Bedrooms
- Total Bedrooms: 5
Parking
- Garage: Yes
- Attached garage: Yes
- Garage Spaces: 3
- Parking Features: Attached
Location
- County: Ottawa
- Cross Streets: Fennessey & 4th
- Driving Directions: Lake Michigan Dr Thru Standale To 2nd Ave, S To Fennessey
Heating & Cooling
- Central air: Yes
- Air Conditioning: Yes
- Cooling Type: Central Air Conditioning
- Heating Type: Forced Air
Utilities
- Sewer: Septic Tank
- Water: Well
- Well: Yes
Structural Information
- Architectural Style: Traditional
- Construction: Stone, Vinyl Siding, Wood Siding
- Basement: Yes
- Stories/Levels: 2
- Square Feet: 4,750
- Living Area: 4,750 Sq. Ft.
- Year Built: 1992
Lot Features
- Lot Size (Acres): 7.13
- Lot Size (Sq. Ft.): 310,583
- Frontage: Paved
- Lot Features: Wooded
- Zoning: RES
Financial Considerations
- Tax Amount: $6,245
- Terms: Cash, Conventional
Disclosures and Reports
- Legal Description: Lengthy Legal - See attached document
- Property ID: 70-10-36-200-047
Listed by DeVries Homes, John DeVries
Sold by Icon Realty Group LLC, Heather M Mojzak

Get Pre-Approved Today
Schools
Schools serving 333 Fennessey Street SW
School District:Grandville Public Schools
| Name | Grades | Distance |
|---|---|---|
Grandville Cummings Elementary School 4261 Schoolcraft Street Southwest, Grand Rapids, MI 49534 | K-6 | 0.8 mi |
Grandville Middle School 3535 Wilson Avenue Southwest, Grandville, MI 49418 | 7-8 | 3.9 mi |
Grandville High School 4700 Canal Avenue Southwest, Grandville, MI 49418 | 9-12 | 5.2 mi |
Disclaimer:
School attendance boundaries provided by ATTOM Data Solutions and are for reference only. Contact the school directly to verify enrollment eligibility.
Price & Sales History for 333 Fennessey Street SW
Date
Details
Price
Change
Source
9/30/2026
Sold
$965,000
-8.1%
MLS
6/18/2026
Listed
$1,050,000
—
MLS
Disclaimer: Historical sales information is derived from public records provided by the county offices. Information is not guaranteed and should be independently verified.
333 Fennessey Street SW, Grand Rapids, MI 49534 (MLS# 26030169) is a Single Family property that was sold at $965,000 on September 30, 2026. Want to learn more about 333 Fennessey Street SW? Do you have questions about finding other Single Family real estate for sale in Grand Rapids? You can browse all Grand Rapids real estate or contact a Coldwell Banker agent to request more information.