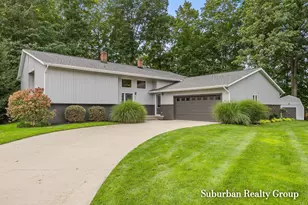
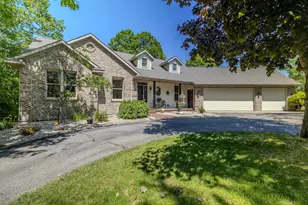
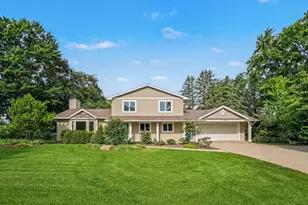
This is a carousel with tiles that activate property listing cards. Use the previous and next buttons to navigate.
1/78
$949,900 Coming Soon
This is a carousel with tiles that activate property listing cards. Use the previous and next buttons to navigate.
1/78
Property Description
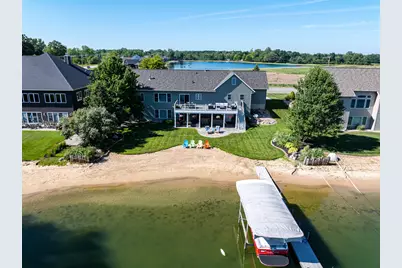
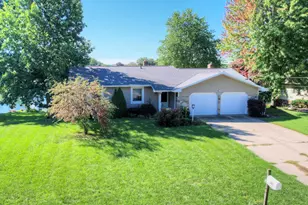
Experience all-sports lakefront living in the Jenison school district with 110 feet of private frontage, a sandy beach, 50-foot dock and multiple outdoor living areas overlooking Cedar Lake West. This four-bedroom, three-bath home pairs an exceptional waterfront setting with a spacious, flexible layout designed for everyday comfort, memorable gatherings and four-season enjoyment. The open-concept kitchen, dining and living area is filled with natural light and framed by cathedral ceilings, custom built-ins, new luxury vinyl plank flooring and a gas fireplace. Expansive lake views create a striking backdrop, while sliders open directly to the large composite deck for effortless outdoor dining and entertaining. The kitchen offers generous workspace, abundant storage and a large walk-in pantry, with an additional main-floor room providing flexibility as a formal dining room, home office or second sitting area. Wake up to water views from the main-floor primary suite, complete with an oversized walk-in closet and a spacious private bath featuring dual sinks and a walk-in shower. A second full bath and a large laundry room with plentiful storage add convenience to the main level, while the upper-level bonus area creates additional space for work, hobbies or relaxation. The finished walkout level is built for entertaining, featuring a second gas fireplace, expansive gathering space, pool-table area and a custom bar with cherry counters and a full-size refrigerator. Two additional bedrooms with large closets and a full bath with both a shower and soaking tub provide comfortable accommodations for guests. Outside, lake living continues across the composite deck, covered lower-level entertaining area, flagstone patio, spacious lawn and sandy shoreline. An unusually large unfinished storage area offers direct access from the backyard and the attached three-stall garage-ideal for keeping paddleboards, boating equipment and other lake essentials organized and close at hand. Just minutes from Grand River Park, residents can enjoy 162 acres of trails, woods, wetlands and restored grasslands, along with fishing, mountain biking, cross-country skiing, a playground, picnic areas and Grand River boating and kayak access. Whether the day calls for boating, swimming, sunset dinners on the deck or evenings gathered around the fireplace, this property delivers the setting, space and functionality that define exceptional West Michigan lakefront living.
Full Property Details
Full Property Details for 2762 Fillmore St
General
- Price: $949,900
- HOA FEE: $24/month
- HOA FEE FREQ.: Annually
- Taxes: $8,259
- Status: Coming Soon
- Type: Single Family
- Source: SWMRIC_MLS
- MLS ID: 26036813
- Updated: Today (7/17/2026)
- Added to Site: Today
- Expected Market Date: 7/17/2026
Interior
- Number of Rooms: 8
- Interior Features: Ceiling Fan(s), Central Vacuum, Garage Door Opener, Wet Bar, Center Island, Eat-in Kitchen, Pantry
- Fireplace: Yes
- Number of Fireplaces: 2
- Fireplace(s): Family Room, Gas Log, Living Room, Family Room, Gas Log, Living Room
- Appliances: Humidifier, Dishwasher, Dryer, Microwave, Oven, Range, Refrigerator, Washer
Rooms
Bathrooms
- Total Bathrooms: 3
- Full Bathrooms: 3
Bedrooms
- Total Bedrooms: 4
Other Rooms
- Laundry: Laundry Room, Main Level, Sink
Exterior
- Exterior Features: Other
Parking
- Garage: Yes
- Attached garage: Yes
- Garage Spaces: 3
- Parking Features: Garage Faces Front, Garage Door Opener, Attached
Location
- County: Ottawa
- Cross Streets: 28th Avenue
- Driving Directions: Bauer to 24th, N to Fillmore St, W To Home
Community
- Association: Yes
- Assoc. Fees Include: Other
Heating & Cooling
- Central air: Yes
- Air Conditioning: Yes
- Cooling Type: Central Air Conditioning
- Heating Type: Forced Air
Utilities
- Sewer: Public
- Water: Public
- Utility Description: Natural Gas Available, Natural Gas Connected
Structural Information
- Architectural Style: Ranch
- Construction: Brick, Stone, Vinyl Siding
- Basement: Yes
- Roof: Composition, Shingle
- Windows: Insulated Windows, Garden Window
- Stories/Levels: 2
- Square Feet: 3,710
- Living Area: 3,710 Sq. Ft.
- Year Built: 2004
Lot Features
- Lot Size (Acres): 0.41
- Lot Size (Sq. Ft.): 17,983
- Lot Dimensions: 110 x 165 x 164 x 112
- Frontage: Paved
- Lot Features: Level
- Zoning: Res
Water Features
- Water Front: Yes
- Water Front Desc.: Lake
- Lake Front: Yes
Financial Considerations
- Association Fee: $285
- Assoc Fee Freq.: Annually
- Tax Amount: $8,259
- Terms: Cash, FHA, VA Loan, Conventional
Disclosures and Reports
- Legal Description: LOT 155. CEDAR LAKE ESTATES NO 10
- Property ID: 70-14-04-480-002
Listed by LPT Realty, Kevin M Yoder
Get Pre-Approved Today
Get a Great Insurance Rate
Schools
Schools serving 2762 Fillmore St
School District:Jenison Public Schools
| Name | Grades | Distance |
|---|---|---|
Pinewood School 2405 Chippewa St, Georgetown Township, MI 49428 | K-6 | 1.7 mi |
Bauerwood School 1443 Bauer Rd, Georgetown Township, MI 49428 | K-6 | 2 mi |
Jenison Public Schools Early Childhood Center 2950 Baldwin Street, Hudsonville, MI 49426 | PK-K | 2.1 mi |
Jenison High School 2140 Bauer Rd, Georgetown Township, MI 49428 | 8-12 | 1.3 mi |
Jenison Junior High School 8295 20th Ave, Georgetown Township, MI 49428 | 7-8 | 1.5 mi |
Sandy Hill School 1990 Baldwin St, Georgetown Township, MI 49428 | K-6 | 2.3 mi |
Rosewood School 2370 Tyler St, Georgetown Township, MI 49428 | K-6 | 2.6 mi |
Bursley School 1195 Port Sheldon St, Georgetown Township, MI 49428 | K-6 | 3.8 mi |
Disclaimer:
School attendance boundaries provided by ATTOM Data Solutions and are for reference only. Contact the school directly to verify enrollment eligibility.
Price & Sales History for 2762 Fillmore St
Date
Details
Price
Change
Source
7/17/2026
Listed
$949,900
80.93%
MLS
7/16/2019
Sold
$525,000
—
Public Record
Disclaimer: Historical sales information is derived from public records provided by the county offices. Information is not guaranteed and should be independently verified.
Tax History
Tax History for 2762 Fillmore St
Year
Property Taxes
Change
Tax Assessment
Change
2024
$7,954
5%
$382,700
-1%
2023
$7,594
5%
$386,800
31%
2022
$7,233
15%
$295,100
4%
2022
$6,275
-9%
$283,100
11%
2020
$6,876
—
$255,300
6%
2020
$6,876
21%
$241,500
9%
2018
$5,688
—
$222,400
2%
2018
$5,688
3%
$217,100
1%
2016
$5,528
—
$215,400
5%
2016
$5,528
—
$205,900
—
Disclaimer: Historical tax information is derived from public records provided by the county offices. Information is not guaranteed and should be independently verified.
Estimate the Cost
Estimate the Cost for 2762 Fillmore St
2762 Fillmore Street, Jenison, MI 49428 (MLS# 26036813) is a Single Family property with 4 bedrooms and 3 full bathrooms. 2762 Fillmore Street is currently listed for $949,900 and was received on July 17, 2026. Want to learn more about 2762 Fillmore Street? Do you have questions about finding other Single Family real estate for sale in Jenison? You can browse all Jenison real estate or contact a Coldwell Banker agent to request more information.