This is a carousel with tiles that activate property listing cards. Use the previous and next buttons to navigate.
1/1
$1,105,000
This is a carousel with tiles that activate property listing cards. Use the previous and next buttons to navigate.
1/1
Property Description
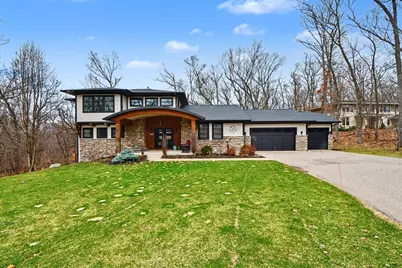
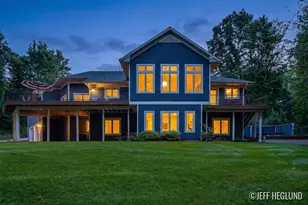
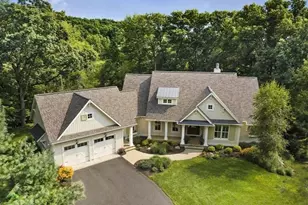
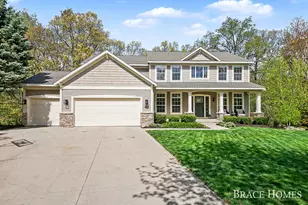
Custom-built for the current owner, this luxury home sits on a gorgeous 2.33-acre site, with a wooded backdrop, situated on a private cul-de-sac drive with NO HOA! Features a welcoming foyer with custom inserts designed by a local glass artist; a dramatic great room with floor-to-ceiling windows that allows natural light to pour in, gas fireplace, custom woodworking and built-ins; a large kitchen with a center island, stainless steel appliances, and a walk-in pantry; back hallway with a custom-designed office, laundry room, powder room, a utility closet and lockers; main floor primary suite with huge bedroom, French door to the deck, a walk-in closet and huge tiled bath with soaking tub and oversized shower. Upstairs you'll find an open loft area, two bedrooms with custom built-ins and walk-in closets, and jack-n-jill bath. The lower level boasts a huge family room with wood stove and built-ins; a wet bar with a beverage fridge; a game area; a fourth bedroom with a walk-in closet; a full bath with dry sauna; and a light-filled Flex Space with an expansive ceiling, and walls of windows - perfect for a bedroom, studio, playroom, exercise room, office, and so much more. There are plenty of outdoor entertaining areas with a large yard, a composite deck and screened-in porch with views of wooded rolling hills, and a covered patio and hot tub right outside the lower level slider. This convenient location is close to Knapp Corners, shopping, dining, entertainment, parks, daycare centers, schools, and is just minutes to the highway for easy access to downtown.
Full Property Details
Full Property Details for 3531 Capitol Ridge Ct NE
General
- Sold For: $1,105,000
- Taxes: $12,536
- Status: Closed
- Type: Single Family
- Source: SWMRIC_MLS
- MLS ID: 26011765
- Added to Site: 109 day(s) ago
Interior
- Number of Rooms: 12
- Interior Features: Broadband, Garage Door Opener, Hot Tub Spa, Sauna, Wet Bar, Center Island, Eat-in Kitchen, Pantry
- Fireplace: Yes
- Number of Fireplaces: 2
- Fireplace(s): Family Room, Gas Log, Living Room, Wood Burning, Family Room, Gas Log, Living Room, Wood Burning
- Appliances: Bar Fridge, Built-In Electric Oven, Cooktop, Dishwasher, Disposal, Dryer, Microwave, Refrigerator, Washer, Water Softener Owned
Rooms
Bathrooms
- Total Bathrooms: 4
- Full Bathrooms: 3
- Half Bathrooms: 1
Bedrooms
- Total Bedrooms: 4
Parking
- Garage: Yes
- Attached garage: Yes
- Garage Spaces: 3
- Parking Features: Garage Faces Front, Garage Door Opener, Attached
Location
- County: Kent
- Cross Streets: Dunnigan Ave NE
- Driving Directions: East Beltline Ave to Knapp Street east .25 miles to Dunnigan Ave NE north .75 miles to Capitol Ridge Ct NE east to property
Heating & Cooling
- Central air: Yes
- Air Conditioning: Yes
- Cooling Type: Central Air Conditioning
- Heating Type: Forced Air
Utilities
- Sewer: Septic Tank
- Water: Well
- Well: Yes
- Utility Description: Natural Gas Available, Electricity Available, Natural Gas Connected, High-Speed Internet
Structural Information
- Architectural Style: Contemporary
- Construction: HardiPlank Type, Stone
- Basement: Yes
- Roof: Asphalt, Shingle
- Stories/Levels: 2
- Square Feet: 4,106
- Living Area: 4,106 Sq. Ft.
- Year Built: 2017
Lot Features
- Lot Size (Acres): 2.33
- Lot Size (Sq. Ft.): 101,495
- Frontage: Paved
- Lot Features: Wooded, Cul-De-Sac
Financial Considerations
- Tax Amount: $12,536
- Terms: Cash, Conventional
Disclosures and Reports
- Legal Description: PART OF E 1/2 NW 1/4 COM AT W 1/4 COR TH N 89D 04M 23S E ALONG E&W 1/4 LINE 1327.93 FT TH N 0D 00M 00S E 1291.00 FT TO BEG OF THIS DESC - TH CONT TH N 0D 00M 00S E 60.00 FT TH N 89D 11M 00S E 905.99 FT TH S 19D 22M 19S W 286.20 FT TO N LINE OF ARBOR HILLS SITE CONDOMINIUMS PLAN NO. 616 TH W ALONG SD LINE 183.96 FT TH N 0D 00M 00S E 208.01 FT TH S 89D 11M 00S W 660.00 FT TO BEG
- Property ID: 41-14-11-126-045
Listed by Greenridge Realty (EGR), Kendall L Grashuis
Sold by Greenridge Realty (Cascade), Sheila R Kyllonen

Get Pre-Approved Today
Schools
Schools serving 3531 Capitol Ridge Ct NE
School District:Forest Hills Public Schools
| Name | Grades | Distance |
|---|---|---|
Knapp Forest Elementary School 4243 Knapp Valley Drive Northeast, Grand Rapids, MI 49525 | K-5 | 0.9 mi |
Eastern Middle School 2200 Pettis Avenue Northeast, Ada, MI 49301 | 6-8 | 2.9 mi |
Eastern High School, Ada, MI 2200 Pettis Avenue Northeast, Ada, MI 49301 | 9-12 | 2.9 mi |
Disclaimer:
School attendance boundaries provided by ATTOM Data Solutions and are for reference only. Contact the school directly to verify enrollment eligibility.
Price & Sales History for 3531 Capitol Ridge Ct NE
Date
Details
Price
Change
Source
6/08/2026
Sold
$1,105,000
1.84%
MLS
4/28/2026
Price Reduced
$1,085,000
-9.58%
MLS
3/25/2026
Listed
$1,200,000
—
MLS
Disclaimer: Historical sales information is derived from public records provided by the county offices. Information is not guaranteed and should be independently verified.
3531 Capitol Ridge Court NE, Grand Rapids, MI 49525 (MLS# 26011765) is a Single Family property that was sold at $1,105,000 on June 08, 2026. Want to learn more about 3531 Capitol Ridge Court NE? Do you have questions about finding other Single Family real estate for sale in Grand Rapids? You can browse all Grand Rapids real estate or contact a Coldwell Banker agent to request more information.