This is a carousel with tiles that activate property listing cards. Use the previous and next buttons to navigate.
1/1
$395,000
This is a carousel with tiles that activate property listing cards. Use the previous and next buttons to navigate.
1/1
Property Description
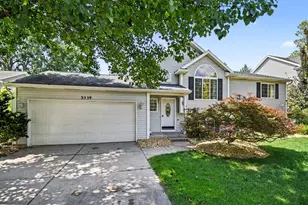
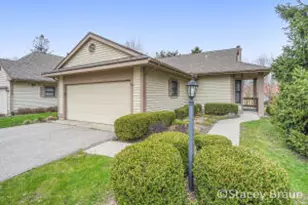
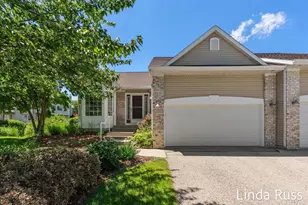
Move-in ready, like-new, and perfectly positioned in Kentwood Schools! Step inside to an open, sun-splashed main level where new LVP flooring flows from the living room into a show-stopping kitchen featuring soft-close white cabinetry, quartz counters, subway-tile backsplash, stainless appliances, and an 6-ft island made for gathering. Upstairs, discover two bedrooms, including a generous primary, and a brand-new full bath with a double vanity. The lower level offers a bright flex space for media, fitness, or play, plus the additional 2 bedrooms with a near by laundry and plenty of storage. Outside, enjoy summer evenings on the repainted deck overlooking a level back yard, ideal for pets, games, or a future fire-pit. This home delivers total peace of mind; simply unpack and enjoy. All this just minutes to Breton Village shopping, dining, parks, and easy commuter routes. Schedule your showing today! Offer deadline is Monday 6/29 @ 12:00pm
Full Property Details
Full Property Details for 3547 Breton Valley SE
General
- Sold For: $395,000
- Taxes: $3,773
- Status: Closed
- Type: Single Family
- Source: SWMRIC_MLS
- MLS ID: 26031431
- Added to Site: 108 day(s) ago
Interior
- Number of Rooms: 6
- Interior Features: Ceiling Fan(s), Center Island, Eat-in Kitchen
- Appliances: Dishwasher, Disposal, Microwave, Refrigerator
Rooms
Bathrooms
- Total Bathrooms: 2
- Full Bathrooms: 2
Bedrooms
- Total Bedrooms: 4
Parking
- Garage: Yes
- Attached garage: Yes
- Garage Spaces: 2
- Parking Features: Attached
Location
- County: Kent
- Cross Streets: Breton & 32nd
- Driving Directions: Use GPS
Heating & Cooling
- Central air: Yes
- Air Conditioning: Yes
- Cooling Type: Central Air Conditioning
- Heating Type: Forced Air
Utilities
- Sewer: Public
- Water: Public
- Cable Available: Yes
- Utility Description: Cable Available, Natural Gas Connected
Structural Information
- Architectural Style: Double Wide
- Construction: Vinyl Siding
- Basement: Yes
- Roof: Composition
- Stories/Levels: 1
- Square Feet: 1,980
- Living Area: 1,980 Sq. Ft.
- Year Built: 2001
Lot Features
- Lot Size (Acres): 0.22
- Lot Size (Sq. Ft.): 9,627
- Lot Features: Sidewalk
- Zoning: RPUD-
Financial Considerations
- Tax Amount: $3,773.33
- Terms: Cash, FHA, VA Loan, Conventional
Disclosures and Reports
- Legal Description: LOT 54 * BRETON VALLEY NO.3
- Property ID: 41-18-15-352-005
Listed by RE/MAX Lakeshore, Jonathan Kwekel
Sold by Five Star Real Estate (Grandv), Racine C Bamwanya

Get Pre-Approved Today
Schools
Schools serving 3547 Breton Valley SE
School District:Kentwood Public Schools
| Name | Grades | Distance |
|---|---|---|
Challenger Elementary 2475 52nd St Se, Grand Rapids, MI 49508 | K-5 | 2 mi |
Crestwood Middle School 2674 44th Street Southeast, Grand Rapids, MI 49512 | 6-8 | 1.2 mi |
East Kentwood Freshman Campus 6170 Valley Lane Dr Se, Grand Rapids, MI 49508 | 9- | 3.4 mi |
East Kentwood High School 6230 Kalamazoo Avenue Southeast, Grand Rapids, MI 49508 | 10-12 | 3.5 mi |
Disclaimer:
School attendance boundaries provided by ATTOM Data Solutions and are for reference only. Contact the school directly to verify enrollment eligibility.
Price & Sales History for 3547 Breton Valley SE
Date
Details
Price
Change
Source
8/26/2026
Sold
$395,000
-1%
MLS
6/24/2026
Listed
$399,000
—
MLS
Disclaimer: Historical sales information is derived from public records provided by the county offices. Information is not guaranteed and should be independently verified.
3547 Breton Valley SE, Grand Rapids, MI 49512 (MLS# 26031431) is a Single Family property that was sold at $395,000 on August 26, 2026. Want to learn more about 3547 Breton Valley SE? Do you have questions about finding other Single Family real estate for sale in Grand Rapids? You can browse all Grand Rapids real estate or contact a Coldwell Banker agent to request more information.