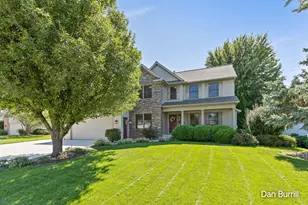
Full Property Details for 4741 Harbor View Dr SE
General
- Price: $714,900
- HOA FEE: $46/month
- HOA FEE FREQ.: Annually
- Taxes: $7,455
- Status: Active
- Type: Single Family
- Source: SWMRIC_MLS
- MLS ID: 26054925
- Updated: Today (10/15/2026)
- Added to Site: Today
Interior
- Number of Rooms: 9
- Interior Features: Ceiling Fan(s), Broadband, Pantry
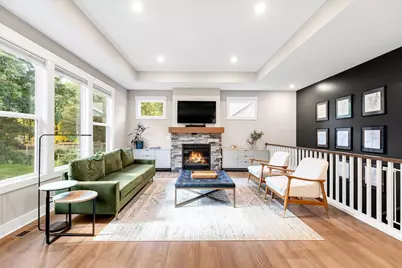
- Fireplace: Yes
- Number of Fireplaces: 1
- Fireplace(s): Gas Log, Living Room, Gas Log, Living Room
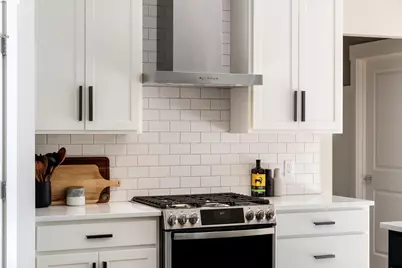
- Appliances: Dishwasher, Disposal, Dryer, Microwave, Range, Refrigerator, Washer, Water Softener Rented
Rooms
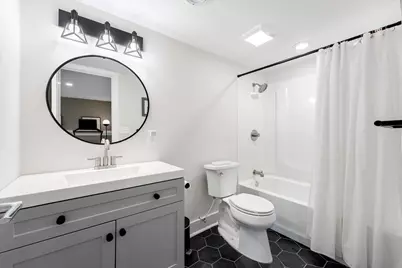
- Total Bathrooms: 3
- Full Bathrooms: 3
Parking
- Garage: Yes
- Attached garage: Yes
- Garage Spaces: 3
- Parking Features: Attached
Location
- County: Kent
- Cross Streets: 48th street
- Driving Directions: Whitneyville to 48th, West to Oak Harbor, Right into neighborhood to home.
Community
- Association: Yes
- Assoc. Fees Include: Other
Heating & Cooling
- Central air: Yes
- Air Conditioning: Yes
- Cooling Type: Central Air Conditioning
- Heating Type: Forced Air
Utilities
- Sewer: Septic Tank
- Water: Well
- Well: Yes
- Cable Available: Yes
- Utility Description: Natural Gas Available, Electricity Available, Cable Available
Structural Information
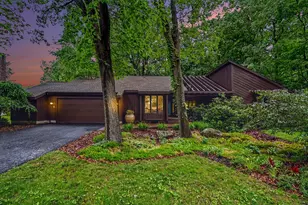
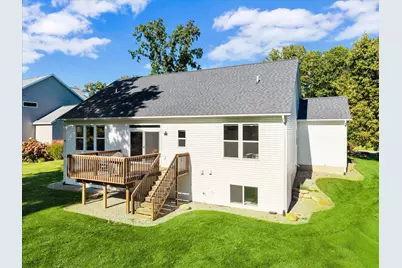
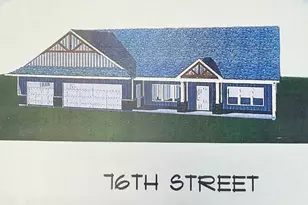
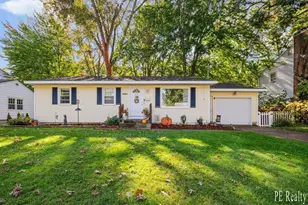
- Architectural Style: Ranch
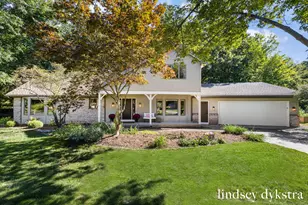
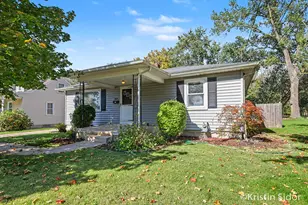
- Construction: Stone, Vinyl Siding
- Basement: Yes
- Roof: Composition
- Windows: Screens, Insulated Windows
- Stories/Levels: 1
- Square Feet: 2,900
- Living Area: 2,900 Sq. Ft.
- Year Built: 2021
Lot Features
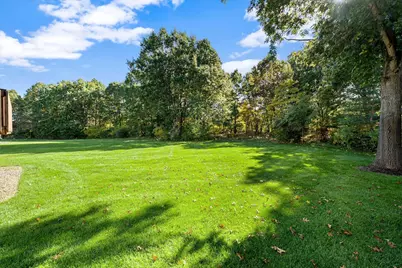
- Lot Size (Acres): 0.58
- Lot Size (Sq. Ft.): 25,352
- Lot Dimensions: 90 x 250 x 114 x 250
- Zoning: res
Financial Considerations
- Association Fee: $550
- Assoc Fee Freq.: Annually
- Tax Amount: $7,455
- Terms: Cash, Conventional
Disclosures and Reports
- Legal Description: 411927232033 UNIT 28 * OAK HARBOR PRESERVE KENT COUNTY CONDOMINIUM SUBDIVISION PLAN NO.1051 INSTRUMENT NO.20180409-0026944 AS AMENDED BY INSTRUMENT NO.20190912-0069570 SPLIT/COMBINED ON 07/03/2018 FROM 41-19-27-230-021;
- Property ID: 41-19-27-232-033
Listed by Five Star Real Estate (Main), Nicholas Adado
























![[Address not provided], Wyoming, MI 49418 - Photo 1](https://m.cbhomes.com/p/240/26051946/29820F93fFCD47e/s23cc.webp)