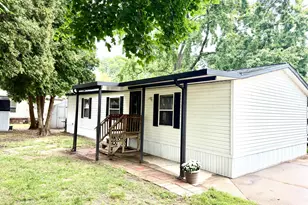
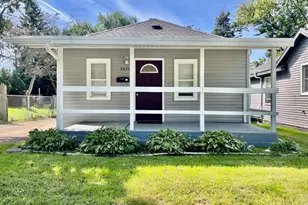
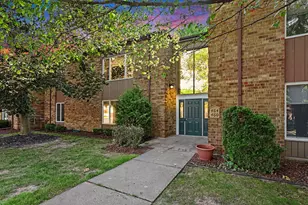
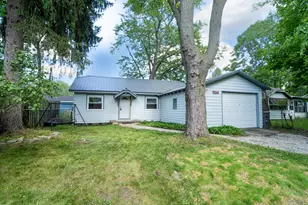
This is a carousel with tiles that activate property listing cards. Use the previous and next buttons to navigate.
1/1
$201,000
This is a carousel with tiles that activate property listing cards. Use the previous and next buttons to navigate.
1/1
Property Description
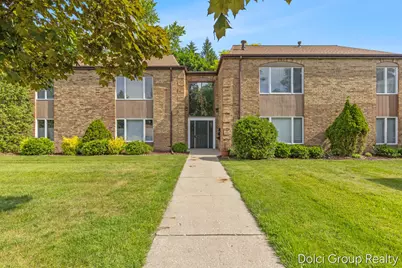
Welcome home to this beautifully updated 2-bedroom, 1.5-bath condo offering comfort, convenience, and peaceful surroundings. The updated kitchen features granite countertops, stainless steel appliances, and plenty of cabinet space, making it perfect for everyday living and entertaining. Located on the second floor, this unit enjoys nice views from the private deck and a quiet setting tucked away just off Lake Michigan Drive. You'll appreciate the easy access to shopping, dining, and major highways while still enjoying a secluded feel. The home includes a covered carport plus an additional dedicated parking space for added convenience. Move-in ready and ideally located, this condo is a fantastic opportunity for low-maintenance living in a desirable area.
Full Property Details
Full Property Details for 484 Barkwood Ct NW
General
- Sold For: $201,000
- HOA FEE: $325/month
- Taxes: $2,383
- Status: Closed
- Type: Condo
- Source: SWMRIC_MLS
- MLS ID: 26027454
- Added to Site: 37 day(s) ago
Interior
- Number of Rooms: 7
- Appliances: Dishwasher, Dryer, Microwave, Range, Refrigerator, Washer
Rooms
Bathrooms
- Total Bathrooms: 2
- Full Bathrooms: 1
- Half Bathrooms: 1
Bedrooms
- Total Bedrooms: 2
Additional Information
- Shared Amenities: Pets Allowed, Pool, Storage
Parking
- Garage: Yes
- Garage Spaces: 1
- Parking Features: Carport
Location
- County: Kent
- Cross Streets: Lake Michigan Dr
- Driving Directions: From corner of Kinney Ave NW & Lake Michigan Dr NW, E on Lake Michigan Dr NW to Barkwood Dr, N to Condo
Community
- Association: Yes
- Assoc. Fees Include: Water, Trash, Snow Removal, Sewer, Lawn/Yard Care
Heating & Cooling
- Central air: Yes
- Air Conditioning: Yes
- Cooling Type: Central Air Conditioning
- Heating Type: Hot Water
Utilities
- Sewer: Public
- Water: Public
- Utility Description: Natural Gas Connected, Cable Connected, High-Speed Internet
Structural Information
- Architectural Style: Style_co_Other38
- Construction: Brick
- Basement: Yes
- Stories/Levels: 1
- Square Feet: 1,100
- Living Area: 1,100 Sq. Ft.
- Year Built: 1973
Lot Features
- Zoning: Residential
Financial Considerations
- Association Fee: $325
- Assoc Fee Freq.: Monthly
- Tax Amount: $2,383
- Terms: Cash, Conventional
Disclosures and Reports
- Legal Description: UNIT NO.15 CARPORT NO.14 * BARKWOOD DRIVE CONDOMINIUM KENT COUNTY CONDOMINIUM SUBDIVISION PLAN NO.83 LIBER 2371 PAGE 820
- Property ID: 41-13-20-352-015
Listed by Five Star Real Estate (Walker), Curtis M Luther and Vito (Jr.) E Dolci
Sold by RE/MAX United (Main), Stacey J Morea

Get Pre-Approved Today
Schools
Schools serving 484 Barkwood Ct NW
School District:Grandville Public Schools
| Name | Grades | Distance |
|---|---|---|
Grandville Cummings Elementary School 4261 Schoolcraft Street Southwest, Grand Rapids, MI 49534 | K-6 | 1.1 mi |
Grandville Middle School 3535 Wilson Avenue Southwest, Grandville, MI 49418 | 7-8 | 5.1 mi |
Grandville High School 4700 Canal Avenue Southwest, Grandville, MI 49418 | 9-12 | 6.6 mi |
Disclaimer:
School attendance boundaries provided by ATTOM Data Solutions and are for reference only. Contact the school directly to verify enrollment eligibility.
Price & Sales History for 484 Barkwood Ct NW
Date
Details
Price
Change
Source
6/30/2026
Sold
$201,000
0.55%
MLS
6/05/2026
Listed
$199,900
—
MLS
Disclaimer: Historical sales information is derived from public records provided by the county offices. Information is not guaranteed and should be independently verified.
484 Barkwood Court NW, Grand Rapids, MI 49534 (MLS# 26027454) is a Condo property that was sold at $201,000 on June 30, 2026. Want to learn more about 484 Barkwood Court NW? Do you have questions about finding other Condo real estate for sale in Grand Rapids? You can browse all Grand Rapids real estate or contact a Coldwell Banker agent to request more information.