This is a carousel with tiles that activate property listing cards. Use the previous and next buttons to navigate.
1/49
$369,900 Sale Pending
This is a carousel with tiles that activate property listing cards. Use the previous and next buttons to navigate.
1/49
Property Description
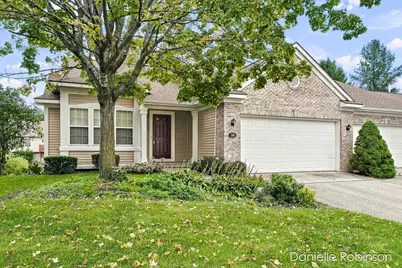
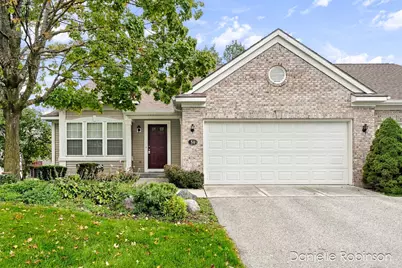
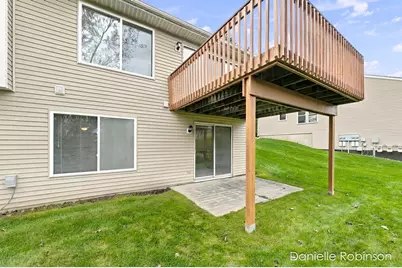
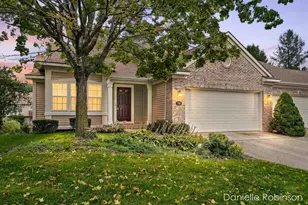
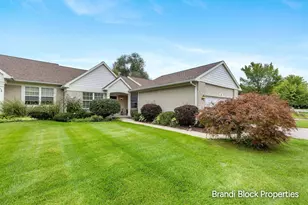
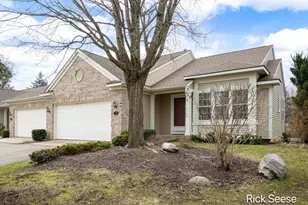
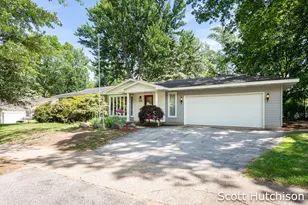
There comes a point when you want life to feel a little easier, but you're not ready to give up the space that makes home feel like home. This Aspen Trails condo offers the best of both worlds. The main level is bright & open w/vaulted ceilings, a spacious living area, kitchen w/adjoining dining space, main-floor laundry & access to the deck, perfect for morning coffee or dinner outside. The primary suite & second bedroom keep everything you need on the main level, while the finished walkout lower level gives you the flexibility so many condo buyers are looking for. When guests comes for the holidays, friends stay for the weekend, or you simply want room to spread out, there is a 2nd living area, 3rd bedroom, full bath & access to the patio. A two-stall attached garage adds everyday convenience. Located in the Forest Hills School District w/easy access to expressways, trails, MVP Sports and nearby pickleball courts. Less to manage, while keeping the room to gather host and enjoy life.
Full Property Details
Full Property Details for 54 Aspen Ln NE
General
- Price: $369,900
- HOA FEE: $415/month
- Taxes: $2,998
- Status: Pending
- Type: Condo
- Source: SWMRIC_MLS
- MLS ID: 26050578
- Updated: 9/24/2026
- Added to Site: 17 day(s) ago
Interior
- Number of Rooms: 7
- Interior Features: Ceiling Fan(s), Broadband, Garage Door Opener, Eat-in Kitchen, Pantry
- Appliances: Dishwasher, Disposal, Dryer, Microwave, Range, Refrigerator, Washer
Rooms
Bathrooms
- Total Bathrooms: 3
- Full Bathrooms: 3
Bedrooms
- Total Bedrooms: 3
Other Rooms
- Laundry: Laundry Room, Main Level
Additional Information
- Shared Amenities: End Unit, Pets Allowed
Parking
- Garage: Yes
- Attached garage: Yes
- Garage Spaces: 2
- Parking Features: Attached
Location
- County: Kent
- Subdivision: Aspen Trails Condominiums
- Cross Streets: Forest Hills Ave & Fulton
- Driving Directions: GPS
Community
- Association: Yes
- Assoc. Fees Include: Water, Trash, Snow Removal, Sewer, Lawn/Yard Care, Cable/Satellite
Heating & Cooling
- Central air: Yes
- Air Conditioning: Yes
- Cooling Type: Central Air Conditioning
- Heating Type: Forced Air
Utilities
- Sewer: Public
- Water: Public
- Utility Description: Phone Available, Electricity Available, Natural Gas Connected, Cable Connected, Storm Sewer, High-Speed Internet
Structural Information
- Architectural Style: Ranch
- Construction: Brick, Stone, Vinyl Siding
- Basement: Yes
- Roof: Composition
- Windows: Storms, Screens, Window Treatments
- Stories/Levels: 1
- Square Feet: 1,937
- Living Area: 1,937 Sq. Ft.
- Year Built: 1999
Lot Features
- Frontage: Paved
Financial Considerations
- Association Fee: $415
- Assoc Fee Freq.: Monthly
- Tax Amount: $2,998.38
- Terms: Cash, FHA, VA Loan, Conventional
Disclosures and Reports
- Legal Description: 411425178055 UNIT 55 BLDG R * ASPEN TRAILS CONDOMINIUMS KENT COUNTY CONDOMINIUM SUBDIVISION PLAN NO.296 LIBER 3562 PAGE 592 AS AMENDED BY LIBER 3728 PAGE 930 & AS AMENDED BY LIBER 3781 PAGE 1090 & AS AMENDED BY LIBER 3864 PAGE 132 & AS AMENDED BY LIB ER 4372 PAGE 437 & AS AMENDED BY RESTATED MASTER DEED INSTRUMENT NO.20140820-0068145 & AS AMENDED BY INSTRUMENT NO.20201002-0090772
- Property ID: 41-14-25-178-055
Listed by RE/MAX SunQuest Realty, Danielle Robinson

Get Pre-Approved Today
Get a Great Insurance Rate
Schools
Schools serving 54 Aspen Ln NE
School District:Forest Hills Public Schools
| Name | Grades | Distance |
|---|---|---|
Collins Elementary School, Grand Rapids, MI 4368 Heather Lane Southeast, Grand Rapids, MI 49546 | K-4 | 0.2 mi |
Northern Hills Middle School 3775 Leonard Street Northeast, Grand Rapids, MI 49525 | 7-8 | 2 mi |
Northern High School 3801 Leonard Street Northeast, Grand Rapids, MI 49525 | 9-12 | 1.7 mi |
Disclaimer:
School attendance boundaries provided by ATTOM Data Solutions and are for reference only. Contact the school directly to verify enrollment eligibility.
Price & Sales History for 54 Aspen Ln NE
Date
Details
Price
Change
Source
9/23/2026
Listed
$369,900
110.77%
MLS
6/30/1999
Sold
$175,500
—
Public Record
Disclaimer: Historical sales information is derived from public records provided by the county offices. Information is not guaranteed and should be independently verified.
Tax History
Tax History for 54 Aspen Ln NE
Year
Property Taxes
Change
Tax Assessment
Change
2025
$2,934
39%
$170,300
10%
2025
$2,110
-17%
$155,500
20%
2019
$2,547
—
$129,200
10%
2019
$2,547
—
$117,600
6%
2019
$2,547
—
$111,200
2%
2019
$2,547
6%
$109,200
14%
2016
$2,411
-4%
$96,100
4%
2017
$2,502
-2%
$92,800
-7%
2019
$2,547
9%
$99,700
13%
2014
$2,338
-2%
$88,500
9%
2015
$2,376
2%
$81,300
4%
2014
$2,338
-5%
$78,500
-6%
2012
$2,458
—
$83,200
—
Disclaimer: Historical tax information is derived from public records provided by the county offices. Information is not guaranteed and should be independently verified.
Estimate the Cost
Estimate the Cost for 54 Aspen Ln NE
54 Aspen Lane NE, Grand Rapids, MI 49546 (MLS# 26050578) is a Condo property with 3 bedrooms and 3 full bathrooms. 54 Aspen Lane NE is currently listed for $369,900 and was received on September 23, 2026. Want to learn more about 54 Aspen Lane NE? Do you have questions about finding other Condo real estate for sale in Grand Rapids? You can browse all Grand Rapids real estate or contact a Coldwell Banker agent to request more information.