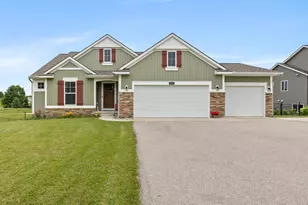
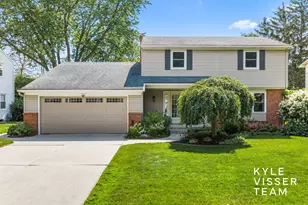
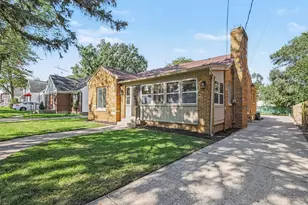
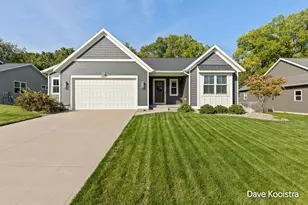
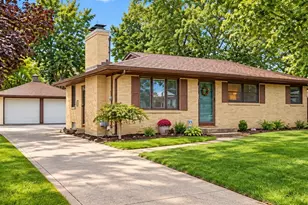
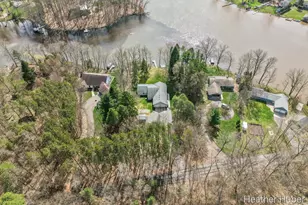
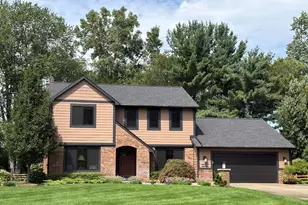
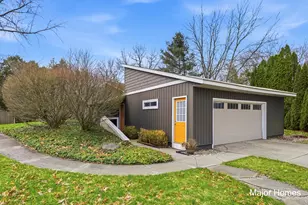
This is a carousel with tiles that activate property listing cards. Use the previous and next buttons to navigate.
1/1
$560,000
This is a carousel with tiles that activate property listing cards. Use the previous and next buttons to navigate.
1/1
Property Description
Welcome home to this beautifully maintained Eastbrook Homes Georgetown plan, situated on just under an acre in the highly desirable Caledonia School District. Enjoy the freedom of no HOA and the ability to add an outbuilding. Step through the front door and immediately appreciate the open-concept floor plan. The main level features three bedrooms and two full bath, along with a convenient mudroom and main-floor laundry. Luxury vinyl plank flooring flows throughout the entry, kitchen, and dining areas. The kitchen is highlighted by white shaker-style soft-close cabinetry, granite countertops, stainless steel GE appliances, and a brand-new electric range. Leading you to the family room featuring a beautiful gas log fire place with stone hearth and surround. The spacious owner's suite offers a large walk-in closet, double-sink vanity, and an impressive 5' x 3' tiled shower. The finished walkout lower level provides an oversized recreation room, kitchenette ideal for a mother-in-law suite, and a full bathroom. An additional partially finished area offers endless possibilities for a home theater, game room, gym, or potential fifth non-conforming bedroom. Outside, you'll find a large fenced backyard perfect for entertaining, complete with a patio and hot tub, an oversized deck with stairs to grade, a storage shed, and a spacious three-stall garage. This property combines modern finishes, flexible living space, and a rare country setting while remaining close to everything Caledonia has to offer. Schedule your private showing today!
Full Property Details
Full Property Details for 5832 Thornapple River Dr SE
General
- Sold For: $560,000
- Taxes: $6,923
- Status: Closed
- Type: Single Family
- Source: SWMRIC_MLS
- MLS ID: 26031774
- Added to Site: 62 day(s) ago
Interior
- Number of Rooms: 10
- Interior Features: Garage Door Opener, Hot Tub Spa, Center Island, Eat-in Kitchen, Pantry
- Fireplace: Yes
- Number of Fireplaces: 1
- Fireplace(s): Gas Log, Living Room, Gas Log, Living Room
- Appliances: Humidifier, Dishwasher, Dryer, Microwave, Range, Refrigerator, Washer, Water Softener Owned
Rooms
Bathrooms
- Total Bathrooms: 3
- Full Bathrooms: 3
Bedrooms
- Total Bedrooms: 5
Parking
- Garage: Yes
- Attached garage: Yes
- Garage Spaces: 3
- Parking Features: Garage Faces Front, Attached
Location
- County: Kent
- Cross Streets: Thornapple river drive and 48t
Heating & Cooling
- Central air: Yes
- Air Conditioning: Yes
- Cooling Type: Central Air Conditioning
- Heating Type: Forced Air
Utilities
- Sewer: Septic Tank
- Water: Well
- Well: Yes
- Cable Available: Yes
- Utility Description: Natural Gas Available, Electricity Available, Cable Available, Natural Gas Connected, High-Speed Internet
Structural Information
- Architectural Style: Ranch
- Construction: Stone, Vinyl Siding
- Basement: Yes
- Roof: Composition, Shingle
- Stories/Levels: 1
- Square Feet: 2,793
- Living Area: 2,793 Sq. Ft.
- Year Built: 2020
Lot Features
- Lot Size (Acres): 0.92
- Lot Size (Sq. Ft.): 43,996
- Frontage: Paved
- Lot Features: Level
- Zoning: R1
Financial Considerations
- Tax Amount: $6,923
- Terms: Cash, FHA, VA Loan, Conventional
Disclosures and Reports
- Legal Description: 411933400048 PART OF SE 1/4 COM 1056.0 FT N 0D 12M 53S W ALONG N&S 1/4 LINE FROM S 1/4 COR TH N 0D 12M 53S W ALONG N&S 1/4 LINE 110.0 FT TH S 89D 51M 00S E 400.0 FT TH S 0D 12M 53S E 110.0 FT TH N 89D 51M 00S W 400.0 FT TO BEG * SEC 33 T6N R10W 1.01 A. SPLIT/COMBINED ON 12/14/2018 FROM 41-19-33-400-023;
- Property ID: 41-19-33-400-048
Listed by Eastbrook Realty, Trevor Garbow
Sold by Greenridge Realty (Summit), Paul TenEyck

Get Pre-Approved Today
Schools
Schools serving 5832 Thornapple River Dr SE
School District:Caledonia Community Schools
| Name | Grades | Distance |
|---|---|---|
Kettle Lake Elementary School 8451 Garbow Drive Southeast, Alto, MI 49302 | K-4 | 2.6 mi |
Kraft Meadows Middle School 9230 Kraft Avenue Southeast, Caledonia, MI 49316 | 5-6 | 4.4 mi |
Duncan Lake Early Childhood Center 9751 Duncan Lake Avenue Southeast, Caledonia, MI 49316 | K-PK | 5 mi |
Duncan Lake Middle School 9757 Duncan Lake Avenue Southeast, Caledonia, MI 49316 | 7-8 | 5.1 mi |
Caledonia High School 9050 Kraft Avenue Southeast, Caledonia, MI 49316 | 9-12 | 4.2 mi |
Disclaimer:
School attendance boundaries provided by ATTOM Data Solutions and are for reference only. Contact the school directly to verify enrollment eligibility.
Price & Sales History for 5832 Thornapple River Dr SE
Date
Details
Price
Change
Source
7/23/2026
Sold
$560,000
-2.61%
MLS
6/25/2026
Listed
$575,000
—
MLS
Disclaimer: Historical sales information is derived from public records provided by the county offices. Information is not guaranteed and should be independently verified.
5832 Thornapple River Drive SE, Grand Rapids, MI 49512 (MLS# 26031774) is a Single Family property that was sold at $560,000 on July 23, 2026. Want to learn more about 5832 Thornapple River Drive SE? Do you have questions about finding other Single Family real estate for sale in Grand Rapids? You can browse all Grand Rapids real estate or contact a Coldwell Banker agent to request more information.