Full Property Details for 7801 Cascade Rd SE
General
- Price: $549,900
- Taxes: $5,528
- Status: Pending
- Type: Single Family
- Source: SWMRIC_MLS
- MLS ID: 26047723
- Updated: 9/16/2026
- Added to Site: 31 day(s) ago
Interior
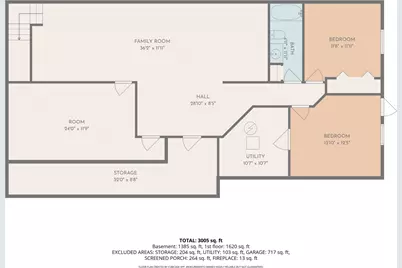
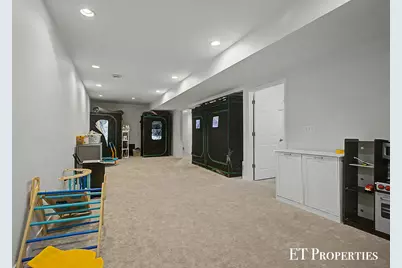
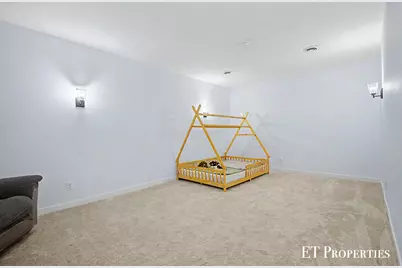
- Number of Rooms: 6
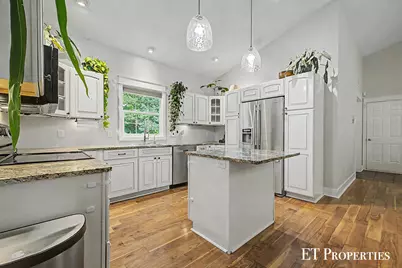
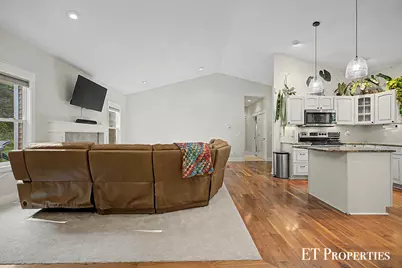
- Interior Features: Ceiling Fan(s), Broadband, Garage Door Opener, LP Tank Rented, Center Island
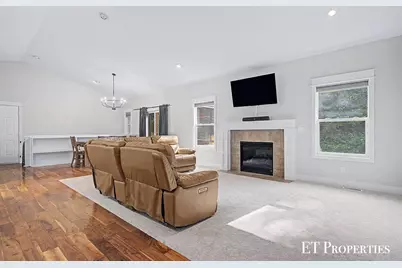
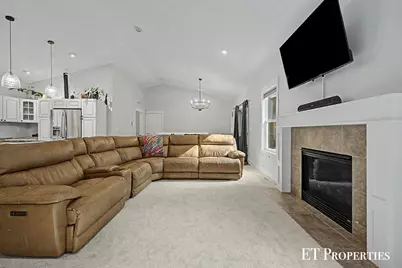
- Fireplace: Yes
- Number of Fireplaces: 1
- Fireplace(s): Family Room, Family Room
- Appliances: Dishwasher, Disposal, Dryer, Range, Refrigerator, Washer, Water Softener Owned
Rooms
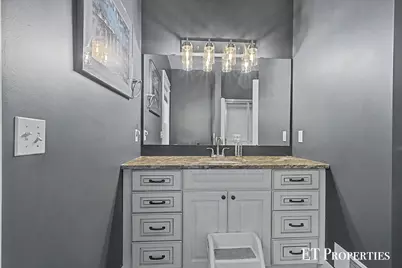
- Total Bathrooms: 3
- Full Bathrooms: 3
- Laundry: Laundry Room, Main Level
Exterior
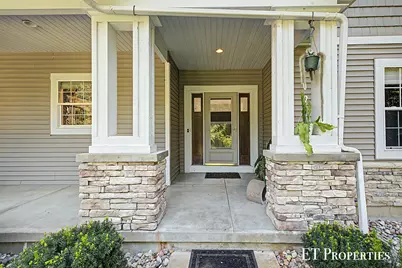
- Exterior Features: Screened Porch
Parking
- Garage: Yes
- Attached garage: Yes
- Garage Spaces: 2
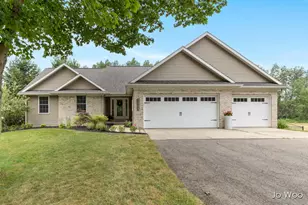
- Parking Features: Garage Faces Front, Attached
Location
- County: Kent
- Cross Streets: Buttrick, Whitneyville, Cascad
Heating & Cooling
- Central air: Yes
- Air Conditioning: Yes
- Cooling Type: Central Air Conditioning
- Heating Type: Forced Air
Utilities
- Sewer: Septic Tank
- Water: Public, Well
- Well: Yes
- Cable Available: Yes
- Utility Description: Phone Available, Natural Gas Available, Electricity Available, Cable Available, Phone Connected, Cable Connected
Structural Information
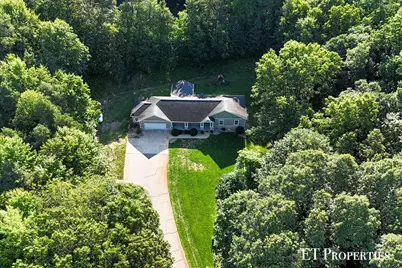
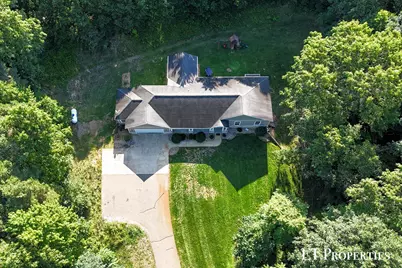
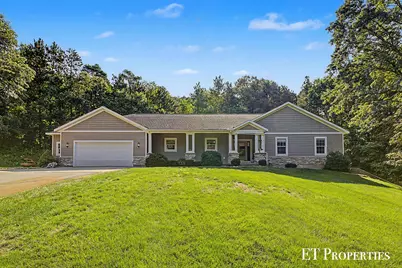
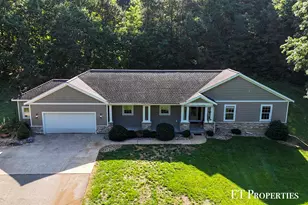
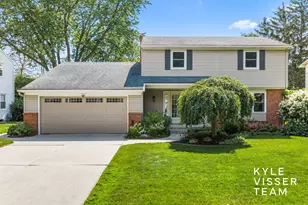
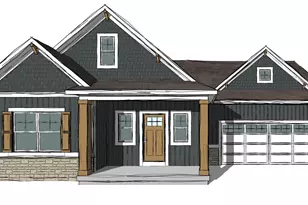
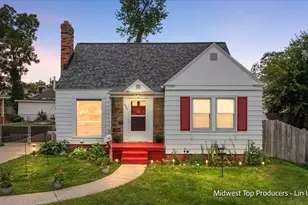
- Architectural Style: Ranch
- Construction: Stone, Vinyl Siding
- Basement: Yes
- Roof: Asphalt
- Stories/Levels: 2
- Square Feet: 3,160
- Living Area: 3,160 Sq. Ft.
- Year Built: 2005
Lot Features
- Lot Size (Acres): 2.31
- Lot Size (Sq. Ft.): 100,624
- Lot Dimensions: 195 x 518 appro x
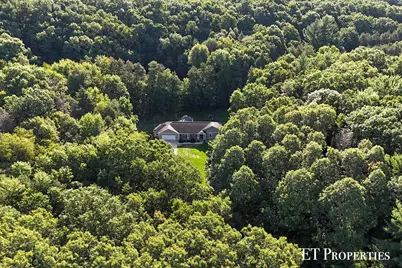
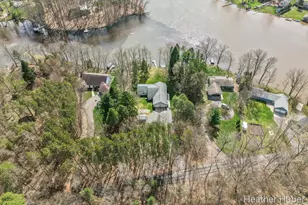
- Lot Features: Wooded, Rolling Hills
- Zoning: Res
Financial Considerations
- Tax Amount: $5,528.93
- Terms: Cash, FHA, VA Loan, MSHDA, Conventional
Disclosures and Reports
- Legal Description: PART OF SE 1/4 COM AT E 1/4 COR TH S 89D 35M 00S W ALONG E&W 1/4 LINE 1022.25 FT TO E LINE OF W 300 FT OF E 1/2 SE 1/4 TH S 0D 00M 00S ALONG SD E LINE 691.25 FT TO BEG OF THIS DESC - TH N 89D 35M 00S E 167.50 FT TH S 0D 00M 00S 198.0 FT TH S 89D 35M 00S W 120.0 FT TH S 81D 42M 00S W 349.42 FT TO NELY LINE OF CASCADE RD /100 FT WIDE/ TH NWLY ALONG NELY LINE OF SD RD 190.62 FT TO A LINE BEARING S 7
- Property ID: 41-19-22-426-013
Listed by Five Star Real Estate (Courtland), Emmett C TerBeek