This is a carousel with tiles that activate property listing cards. Use the previous and next buttons to navigate.
1/1
$585,000
This is a carousel with tiles that activate property listing cards. Use the previous and next buttons to navigate.
1/1
Property Description
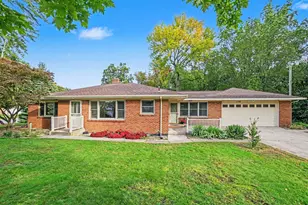
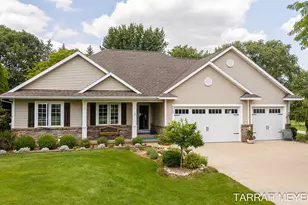
Welcome to the conveniences of ranch living without feeling like a typical ranch. With 11-foot ceilings in the great room and 9-foot ceilings throughout the rest of the main floor, it feels spacious, bright, and inviting from the moment you walk through the front door. The living room fireplace creates a cozy focal point, while the surrounding living spaces offer plenty of room to gather and unwind. The main-floor primary suite features a walk-in closet, two separate vanities, and a spacious shower. Two additional bedrooms and a full bathroom are also located on the main level. The vaulted sunroom, complete with a ceiling fan for warm summer days, provides additional living space and beautiful views of the side and backyard. The kitchen is designed with functionality in mind, featuring an island with plenty of prep space and a natural flow into the dining area. From the dining space, you'll enjoy views of the backyard lined with mature trees, creating a private setting year-round... The laundry room is conveniently located on the main level and includes built-in desk/counter space, making it flexible enough to serve as a workspace, office, or additional storage area. The mudroom off the 3-stall garage has a storage closet plus cubbies for coats, shoes, etc. You'll find another door off the mudroom that provides easy access to the side yard, deck, and patio with a fire pit! The 3-stall garage offers hot and cold water hookups, generous storage, and plenty of room for hobbies, tools, and toys. The finished lower level adds two more bedrooms and a full bathroom. One bedroom is drywalled and has everything structurally in place to be considered a bedroom, allowing you to complete the finishing touches to your preference. A second fireplace anchors the recreation area, complemented by built-in cabinets and shelving. A non-load-bearing wall partitions the space, creating an ideal area for a home gym, playroom, or additional rec space. The unfinished section provides abundant storage and is already plumbed for a future kitchenette! Located in the Hamilton School District with an easy commute to all school buildings, this home also offers convenient access to Holland and Saugatuck, both approximately 15 minutes away, and Grand Rapids is just 35-40 minutes away. FURNACE ONLY 2 YEARS OLD. Sellers have Blink cameras at the home.
Full Property Details
Full Property Details for 4873 Green Ridge Trail
General
- Sold For: $585,000
- HOA FEE: $25/month
- HOA FEE FREQ.: Annually
- Taxes: $4,119
- Status: Closed
- Type: Single Family
- Source: SWMRIC_MLS
- MLS ID: 26030059
- Added to Site: 70 day(s) ago
Interior
- Number of Rooms: 6
- Interior Features: Ceiling Fan(s), Garage Door Opener, Center Island, Eat-in Kitchen, Pantry
- Fireplace: Yes
- Number of Fireplaces: 2
- Fireplace(s): Living Room, Recreation Room, Living Room, Recreation Room
- Appliances: Dishwasher, Dryer, Microwave, Range, Refrigerator, Washer, Water Softener Owned
Rooms
Bathrooms
- Total Bathrooms: 3
- Full Bathrooms: 3
Bedrooms
- Total Bedrooms: 5
Parking
- Garage: Yes
- Attached garage: Yes
- Garage Spaces: 3
- Parking Features: Garage Faces Front, Garage Door Opener, Attached
Location
- County: Allegan
- Subdivision: Greenfield
- Cross Streets: 136th and M40
Community
- Association: Yes
- Assoc. Fees Include: Other
Heating & Cooling
- Central air: Yes
- Air Conditioning: Yes
- Cooling Type: Central Air Conditioning
- Heating Type: Forced Air
Utilities
- Sewer: Septic Tank
- Water: Well
- Well: Yes
Structural Information
- Architectural Style: Ranch
- Construction: Vinyl Siding
- Basement: Yes
- Stories/Levels: 1
- Square Feet: 2,414
- Living Area: 2,414 Sq. Ft.
- Year Built: 2004
Lot Features
- Lot Size (Acres): 1
- Lot Size (Sq. Ft.): 43,560
- Frontage: Paved
- Lot Features: Level, Wooded, Cul-De-Sac
Financial Considerations
- Association Fee: $300
- Assoc Fee Freq.: Annually
- Tax Amount: $4,119.02
- Terms: Cash, FHA, VA Loan, Conventional
Disclosures and Reports
- Legal Description: UNIT 7 OLD HICKORY PLACE CONDO SEC 1 T3N R15W (04).
- Property ID: 14-555-007-00
Listed by Guide Real Estate, Aubree Boerman
Sold by HomeRealty Holland, Megan Genzink

Get Pre-Approved Today
Schools
Schools serving 4873 Green Ridge Trail
School District:Hamilton Community Schools
| Name | Grades | Distance |
|---|---|---|
Hamilton Middle School, Hamilton, MI 4845 136th Avenue, Hamilton, MI 49419 | 6-8 | 0.4 mi |
Hamilton Elementary School, Hamilton, MI 3472 Lincoln Road, Hamilton, MI 49419 | K-5 | 1.3 mi |
Hamilton High School, Hamilton, MI 4911 136th Avenue, Hamilton, MI 49419 | 9-12 | 0.5 mi |
Disclaimer:
School attendance boundaries provided by ATTOM Data Solutions and are for reference only. Contact the school directly to verify enrollment eligibility.
Price & Sales History for 4873 Green Ridge Trail
Date
Details
Price
Change
Source
7/23/2026
Sold
$585,000
-2.48%
MLS
6/17/2026
Listed
$599,900
—
MLS
Disclaimer: Historical sales information is derived from public records provided by the county offices. Information is not guaranteed and should be independently verified.
4873 Green Ridge Trail, Hamilton, MI 49419 (MLS# 26030059) is a Single Family property that was sold at $585,000 on July 23, 2026. Want to learn more about 4873 Green Ridge Trail? Do you have questions about finding other Single Family real estate for sale in Hamilton? You can browse all Hamilton real estate or contact a Coldwell Banker agent to request more information.