This is a carousel with tiles that activate property listing cards. Use the previous and next buttons to navigate.
1/38
$389,900
This is a carousel with tiles that activate property listing cards. Use the previous and next buttons to navigate.
1/38
Property Description
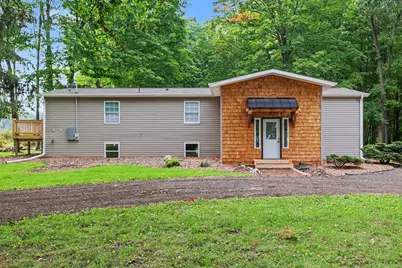
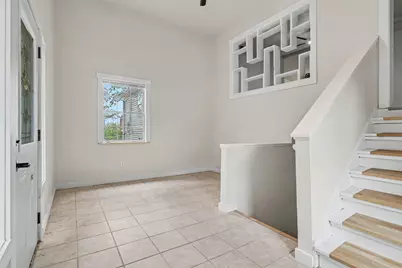
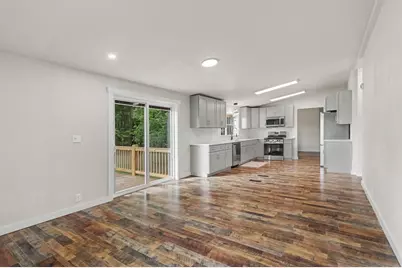
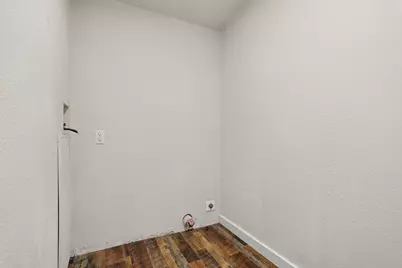
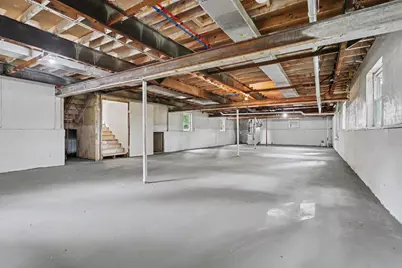
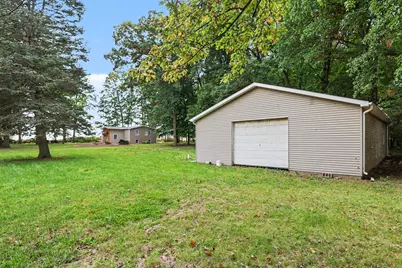
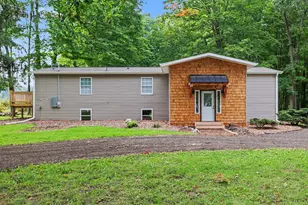
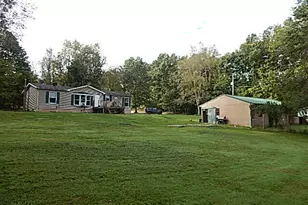
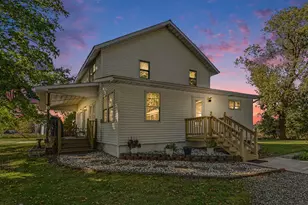
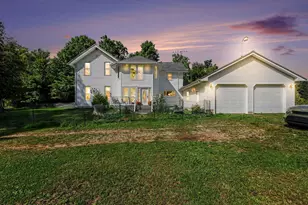
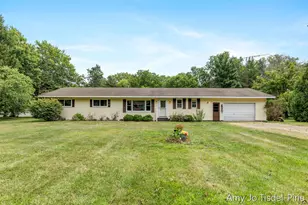
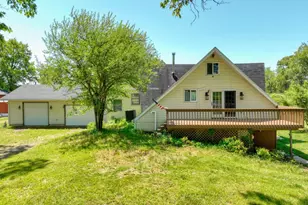
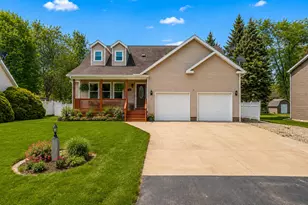
Fully Renovated Within the Past 12 Months, on Nearly 5 Wooded Acres. The owners have completed a top-to-bottom update in just the past year, so you get the look and feel of new with none of the work. This 3-bedroom, 2-bath home offers 1,690 sq ft of living space on the main floor, plus an additional 1,690 sq ft of space for you to design in the full daylight basement. Everything major is new The well pump, roof(s), water heater, furnace, and central air have all been replaced within the last 12 months. Inside, you'll find brand-new kitchen appliances, flooring, and lighting, along with completely updated kitchens and bathrooms. Comfortable, functional layout Main-floor primary suite with a large walk-in tile shower and double vanity Main-floor laundry room Two additional bedrooms and a brand-new bathroom Spacious living areas ideal for everyday life and entertaining Room to grow The full daylight basement adds 1,690 sq ft of finishable space with plenty of windows and is already plumbed for a bathroom. Make it a recreation area, guest suite, home office, or workshop. It's yours to shape. Your own private retreat Step onto the newly built deck and take in the quiet of a wooded, nearly 5-acre lot. Flower gardens add color through the seasons, and a large pole building gives you space for vehicles, tools, hobbies, or equipment. Whether you want room to play, raise animals, or simply enjoy nature, there's space to do it here. Recently renovated, private, and ready for its next owner. Schedule your showing today. Schedule your showing today, Call Matthew D. Miller 269-267-7406
Full Property Details
Full Property Details for 10470 Watson Rd
General
- Price: $389,900
- Taxes: $2,312
- Status: Active
- Type: Single Family
- Source: SWMRIC_MLS
- MLS ID: 26052700
- Updated: 10/9/2026
- Added to Site: 8 day(s) ago
Interior
- Number of Rooms: 12
- Interior Features: Ceiling Fan(s), LP Tank Owned, Eat-in Kitchen, Pantry
- Appliances: Dishwasher, Microwave, Oven, Range, Refrigerator
Rooms
Bathrooms
- Total Bathrooms: 2
- Full Bathrooms: 2
Bedrooms
- Total Bedrooms: 3
Other Rooms
- Laundry: Electric Dryer Hookup, Laundry Room, Main Level
Additional Information
- Equipment: Barn(s)
Parking
- Parking Features: Detached
Location
- County: Jackson
- Cross Streets: Folks rd and Hanover rd
Heating & Cooling
- Central air: Yes
- Air Conditioning: Yes
- Cooling Type: Central Air Conditioning
- Heating Type: Forced Air
Utilities
- Water: Well
- Well: Yes
Structural Information
- Architectural Style: Ranch
- Construction: Vinyl Siding
- Basement: Yes
- Roof: Asphalt
- Windows: Skylight(s), Screens, Insulated Windows
- Stories/Levels: 1
- Square Feet: 1,980
- Living Area: 1,980 Sq. Ft.
- Year Built: 1992
Additional Structures
- Other Structures: Barn(s)
Lot Features
- Lot Size (Acres): 4.46
- Lot Size (Sq. Ft.): 194,278
- Lot Dimensions: 331 x 586
- Lot Features: Wooded
- Zoning: res
Financial Considerations
- Tax Amount: $2,312
- Terms: Cash, FHA, VA Loan, Rural Development, MSHDA, Conventional
Disclosures and Reports
- Legal Description: BEG AT THE E 1/4 CORNER SEC 20 FOR BEG OF THIS DESCN TH S89(DEGREES)15'58
- Property ID: 000-16-20-276-001-04
Listed by Real Broker, LLC, Matthew Miller

Get Pre-Approved Today
Get a Great Insurance Rate
Schools
Schools serving 10470 Watson Rd
School District:Concord Community Schools, Concord, MI
| Name | Grades | Distance |
|---|---|---|
Concord Elementary School, Concord, MI 405 South Main Street, Concord, MI 49237 | K-5 | 4.7 mi |
Concord Middle School 405 South Main Street, Concord, MI 49237 | 6-8 | 4.7 mi |
Concord High School 219 Monroe Street, Concord, MI 49237 | 9-12 | 4.8 mi |
Disclaimer:
School attendance boundaries provided by ATTOM Data Solutions and are for reference only. Contact the school directly to verify enrollment eligibility.
Price & Sales History for 10470 Watson Rd
Date
Details
Price
Change
Source
10/02/2026
Listed
$389,900
679.8%
MLS
4/18/2025
Sold
$50,000
—
Public Record
Disclaimer: Historical sales information is derived from public records provided by the county offices. Information is not guaranteed and should be independently verified.
Tax History
Tax History for 10470 Watson Rd
Year
Property Taxes
Change
Tax Assessment
Change
2025
$441
—
$69,100
10%
2025
$441
-75%
$62,800
11%
2020
$1,751
—
$56,700
1%
2020
$1,751
—
$56,100
12%
2020
$1,751
—
$50,200
13%
2020
$1,751
5%
$44,400
5%
2018
$1,671
-2%
$42,300
8%
2019
$1,710
2%
$39,000
7%
2018
$1,671
73%
$36,500
7%
2017
$965
3%
$34,200
-5%
2016
$941
—
$36,100
14%
2015
$937
1%
$31,800
-8%
2014
$925
9%
$34,550
16%
2013
$849
—
$29,800
—
Disclaimer: Historical tax information is derived from public records provided by the county offices. Information is not guaranteed and should be independently verified.
Estimate the Cost
Estimate the Cost for 10470 Watson Rd
10470 Watson Road, Hanover, MI 49241 (MLS# 26052700) is a Single Family property with 3 bedrooms and 2 full bathrooms. 10470 Watson Road is currently listed for $389,900 and was received on October 02, 2026. Want to learn more about 10470 Watson Road? Do you have questions about finding other Single Family real estate for sale in Hanover? You can browse all Hanover real estate or contact a Coldwell Banker agent to request more information.