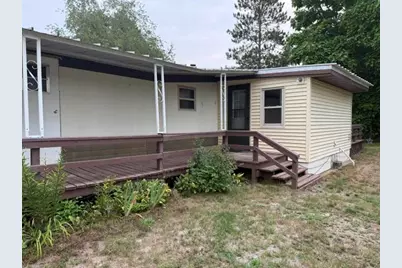
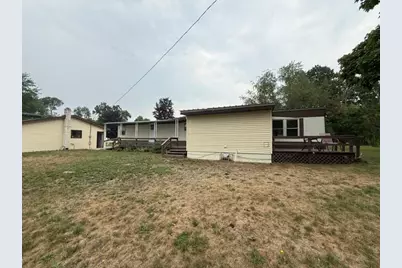
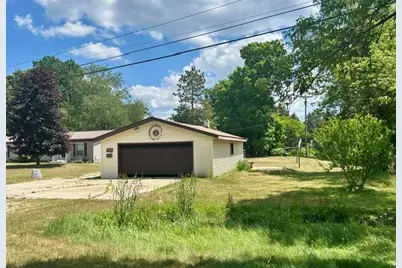
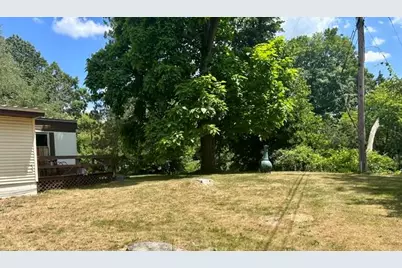
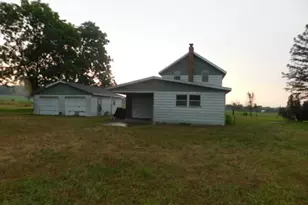
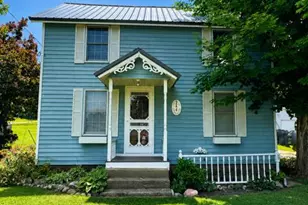
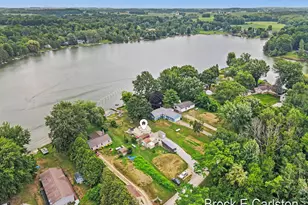
Full Property Details for 4170 S Riverview Dr S
General
- Price: $140,000
- Taxes: $1,459
- Status: Pending
- Type: Single Family
- Source: SWMRIC_MLS
- MLS ID: 26034337
- Updated: 9/26/2026
- Added to Site: 98 day(s) ago
Interior
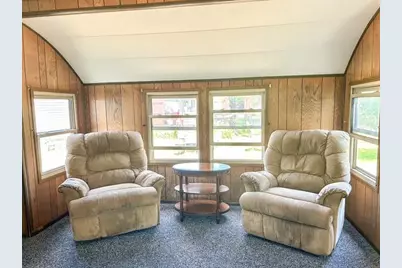
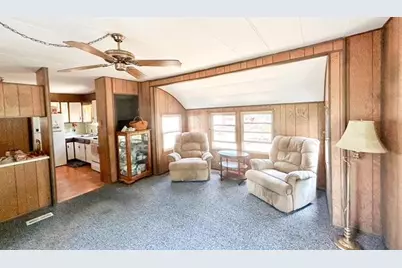
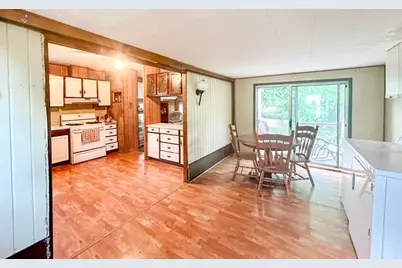
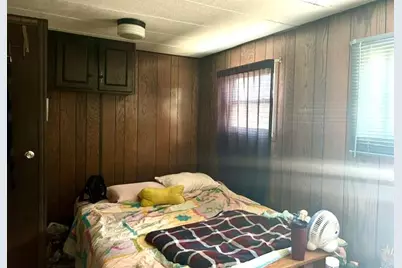
- Number of Rooms: 6
- Interior Features: Ceiling Fan(s), Garage Door Opener
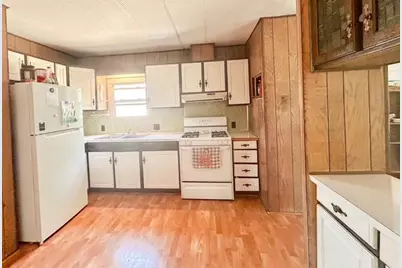
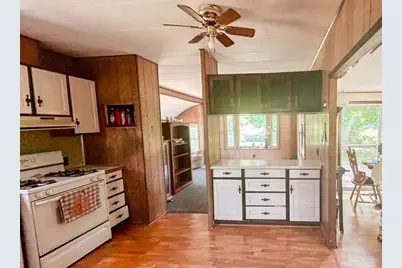
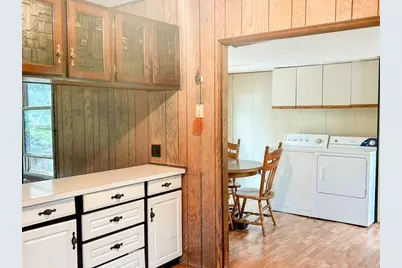
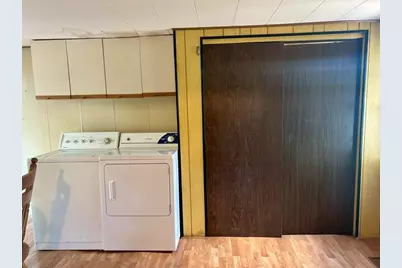
- Appliances: Dryer, Oven, Range, Refrigerator, Washer
Rooms
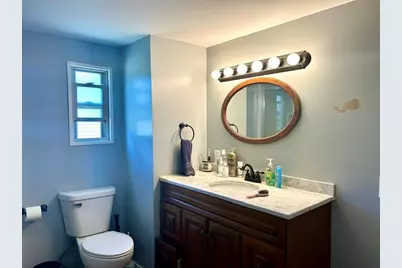
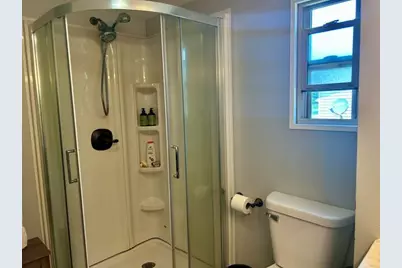
- Total Bathrooms: 1
- Full Bathrooms: 1
- Laundry: Laundry Room, Main Level
Parking
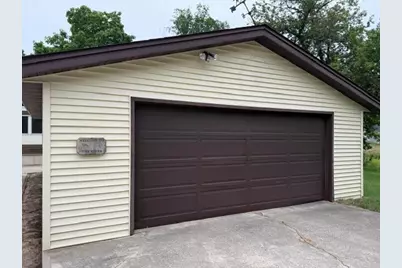
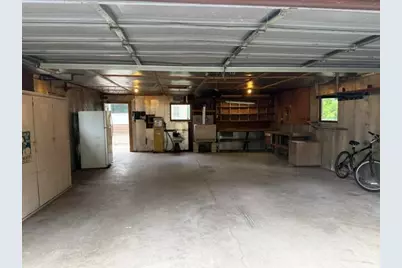
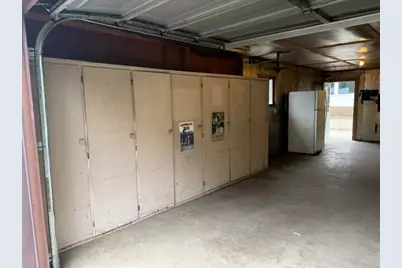
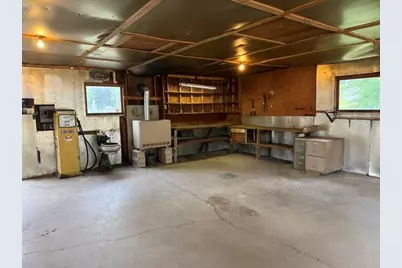
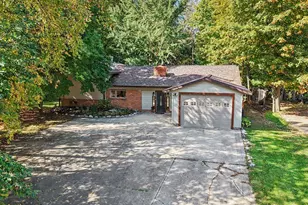
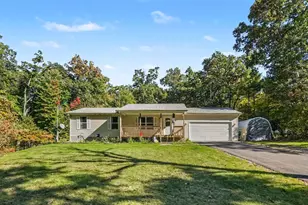
- Garage: Yes
- Garage Spaces: 2
- Parking Features: Garage Faces Rear, Garage Door Opener, Detached
Location
- County: Oceana
- Subdivision: Trumans Riverside Sub
- Cross Streets: East Hawley & S Riverview Dr
- Driving Directions: US 31 to M 20 East toward Hesperia. Continue through downtown Hesperia, cross the White River, turn south onto S. Riverview Rd, and follow approximately 1 mile to the property on the left.
Heating & Cooling
Utilities
- Sewer: Septic Tank
- Water: Well
- Well: Yes
- Utility Description: Natural Gas Connected, Cable Connected
Structural Information
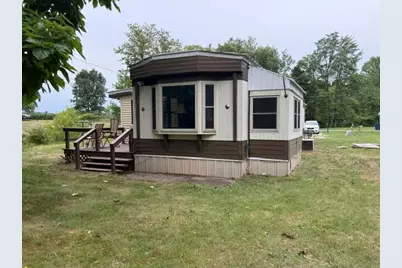
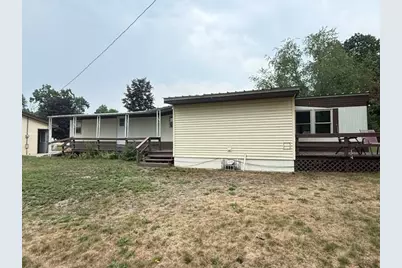
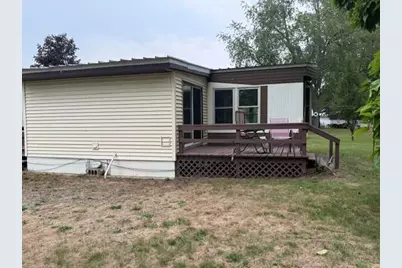
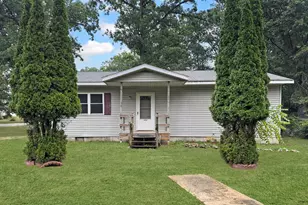
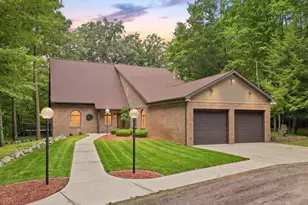
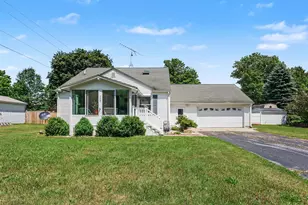
- Architectural Style: Ranch
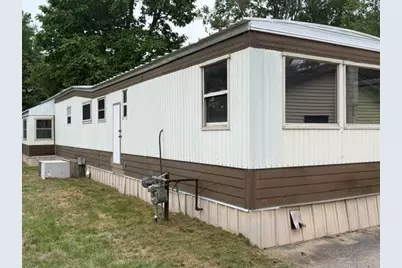
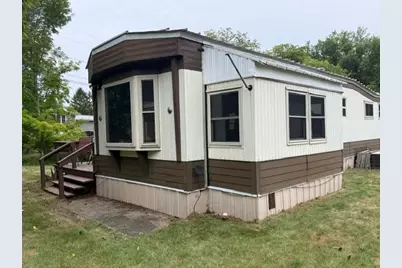
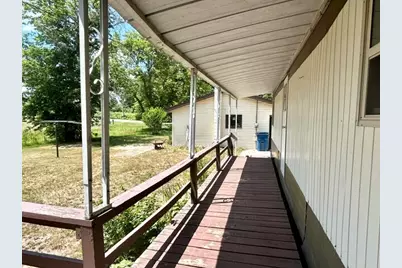
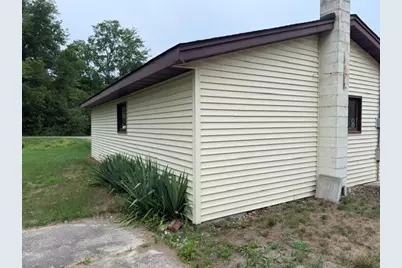
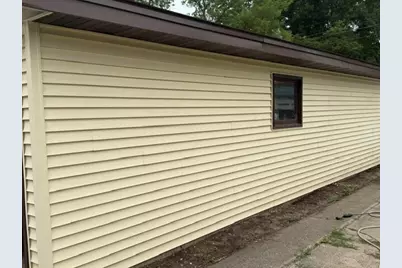
- Construction: Aluminum Siding, Block, Concrete, Vinyl Siding
- Basement: Yes
- Roof: Metal
- Windows: Storms, Screens, Insulated Windows, Bay/Bow
- Stories/Levels: 1
- Square Feet: 1,010
- Living Area: 1,010 Sq. Ft.
- Year Built: 1972
Lot Features
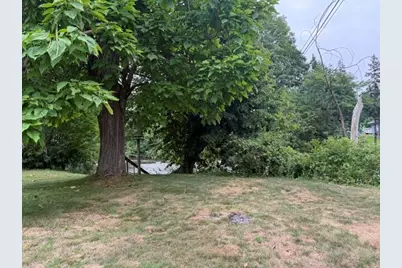
- Lot Size (Acres): 0.4
- Lot Size (Sq. Ft.): 17,424
- Lot Dimensions: 107 x 183 x 58 x 214
- Frontage: Paved
- Lot Features: Level
Water Features
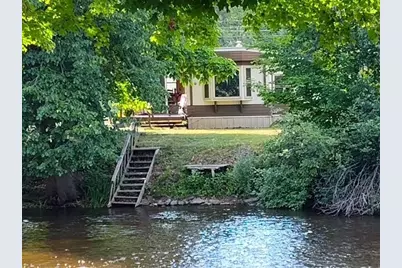
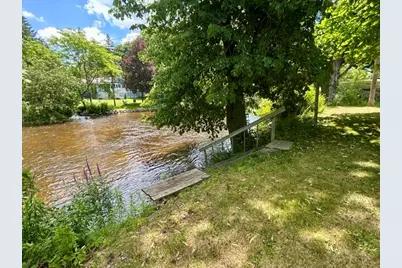
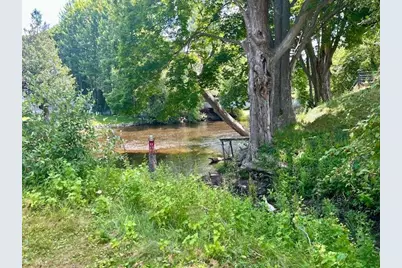
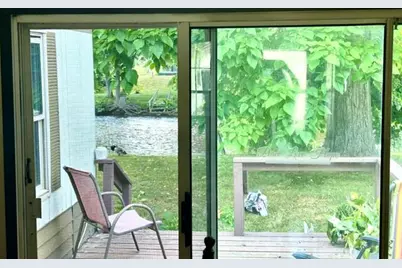
- Water Front: Yes
- Water Front Desc.: River
Financial Considerations
- Tax Amount: $1,459
- Terms: Cash, Conventional
Disclosures and Reports
- Legal Description: 4170 S RIVERVIEW DR WD-L2005P26844 SEC 36 T14N R15W. .37 A PT OF NW 1/4 OF NW 1/4: COM ON E'LY R/W RIVERVIEW DR TH S 43 DEG 56' W 131 FT FROM SW COR LOT 27, TRUMAN'S RIVERSIDE SD TH S 43 DEG 56' W 50 FT, S 44DEG 25'30
- Property ID: 014-036-100-06
Listed by Lakeshore Connection Real Est., Diana Musk