This is a carousel with tiles that activate property listing cards. Use the previous and next buttons to navigate.
1/1
$780,000
This is a carousel with tiles that activate property listing cards. Use the previous and next buttons to navigate.
1/1
Property Description
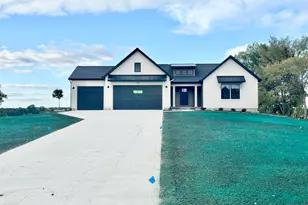
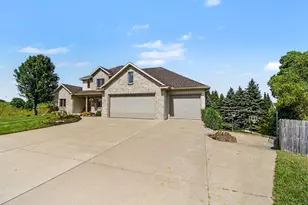
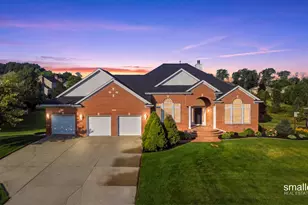
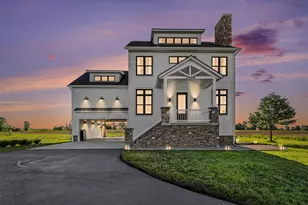
Equestrian elegance meets luxury living in this stunning 5.5-acre Hudsonville estate. Custom-built by a premier builder, this executive 5-bedroom, 3.5-bath ranch perfectly balances high-end craftsmanship with a functional hobby farm layout. Inside, rich custom natural cherry cabinetry, trim, and flooring elevate the spacious, open floor plan. The expansive master suite serves as a private retreat, complete with a tray ceiling, dual walk-in closets, a whirlpool tub, and gorgeous nightly sunset views. Designed for both active lifestyles and top-tier entertaining, the home boasts a professional-grade theater room, a dedicated weight room, and a sun-soaked four-season room. Outdoors, your horses or hobbies will thrive with a 30x40 outbuilding, 5 rolling acres of dedicated pasture land, and an additional half-acre of mature woods for added privacy. Don't miss this rare opportunity to own a turnkey luxury equine property in a highly desirable location!
Full Property Details
Full Property Details for 4300 Quincy St
General
- Sold For: $780,000
- Taxes: $6,130
- Status: Closed
- Type: Single Family
- Source: SWMRIC_MLS
- MLS ID: 26052693
- Added to Site: 8 day(s) ago
Interior
- Number of Rooms: 15
- Interior Features: Center Island, Pantry
- Fireplace: Yes
- Number of Fireplaces: 2
- Fireplace(s): Living Room, Living Room
Rooms
Bathrooms
- Total Bathrooms: 4
- Full Bathrooms: 3
- Half Bathrooms: 1
Bedrooms
- Total Bedrooms: 5
Additional Information
- Equipment: Pole Barn
Parking
- Garage: Yes
- Attached garage: Yes
- Garage Spaces: 2
- Parking Features: Attached
Location
- County: Ottawa
Heating & Cooling
- Central air: Yes
- Air Conditioning: Yes
- Cooling Type: Central Air Conditioning
- Heating Type: Forced Air
Utilities
- Sewer: Septic Tank
- Water: Well
- Well: Yes
Structural Information
- Architectural Style: Ranch
- Construction: Vinyl Siding
- Basement: Yes
- Stories/Levels: 1
- Square Feet: 3,300
- Living Area: 3,300 Sq. Ft.
- Year Built: 1999
Additional Structures
- Other Structures: Pole Barn
Lot Features
- Lot Size (Acres): 5.5
- Lot Size (Sq. Ft.): 230,114
- Frontage: Unimproved
- Zoning: RES
Financial Considerations
- Tax Amount: $6,130.04
- Terms: Cash, Conventional
Disclosures and Reports
- Legal Description: PART OF NE 1/4 & NW 1/4 COM S 89D 39M 05S W 1774 FT FROM NE SEC COR, TH S 30D 05M 25S W 1380 FT, N 33D 25M 53S W 304.73 FT, TH N 39D 05M 26S E 1210 FT, TH N 89D 39M 05S E 96.8 FT ALG N SEC LI TO BEG. SEC 7 T5N R13W 5.36A
- Property ID: 70-18-07-200-020
Listed and Sold by Key Realty, Stephanie T Lashuay
Get Pre-Approved Today
Schools
Schools serving 4300 Quincy St
School District:Hudsonville Public School District
| Name | Grades | Distance |
|---|---|---|
Jamestown Elementary School 3291 Lincoln Ct, Jamestown, MI 49427 | PK-5 | 2.3 mi |
Riley Street Middle School 2745 Riley Street, Hudsonville, MI 49426 | 6-8 | 2.1 mi |
Hudsonville High School 5037 32nd Avenue, Hudsonville, MI 49426 | 10-12 | 2.1 mi |
Disclaimer:
School attendance boundaries provided by ATTOM Data Solutions and are for reference only. Contact the school directly to verify enrollment eligibility.
Price & Sales History for 4300 Quincy St
Date
Details
Price
Change
Source
10/02/2026
Sold
$780,000
—
MLS
Disclaimer: Historical sales information is derived from public records provided by the county offices. Information is not guaranteed and should be independently verified.

4300 Quincy Street, Hudsonville, MI 49426 (MLS# 26052693) is a Single Family property that was sold at $780,000 on October 02, 2026. Want to learn more about 4300 Quincy Street? Do you have questions about finding other Single Family real estate for sale in Hudsonville? You can browse all Hudsonville real estate or contact a Coldwell Banker agent to request more information.