This is a carousel with tiles that activate property listing cards. Use the previous and next buttons to navigate.
1/1
$415,000
This is a carousel with tiles that activate property listing cards. Use the previous and next buttons to navigate.
1/1
Property Description
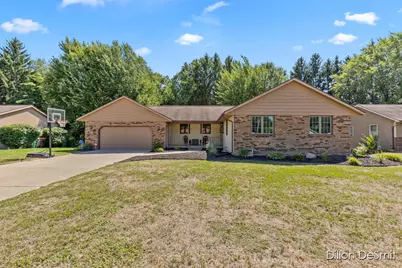
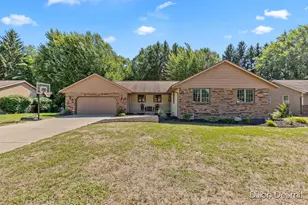
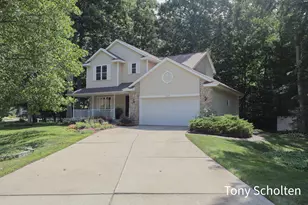
Don't miss this beautifully maintained 4-bedroom, 2-bath ranch offers comfort, space, and convenience in the highly desirable Hudsonville school district. Nestled on a private wooded lot, this two-owner home provides a peaceful setting while still being close to everything Georgetown Township has to offer. Inside, you'll find a spacious living room filled with natural light, a large kitchen and dining area with sliders leading to a generous deck overlooking the backyard, convenient main floor laundry, and a big 2-stall garage with extra storage. The finished lower level offers abundant storage space and the potential to add a 5th bedroom or home office. Brand New Roof!!!! (not shown in photos). Come see it for yourself and schedule your private showing today!
Full Property Details
Full Property Details for 4742 Wellington St
General
- Sold For: $415,000
- Taxes: $2,576
- Status: Closed
- Type: Single Family
- Source: SWMRIC_MLS
- MLS ID: 26035532
- Added to Site: 45 day(s) ago
Interior
- Number of Rooms: 3
- Interior Features: Ceiling Fan(s), Garage Door Opener
- Fireplace: Yes
- Number of Fireplaces: 1
- Fireplace(s): Family Room, Wood Burning, Family Room, Wood Burning
- Appliances: Dishwasher, Dryer, Range, Refrigerator, Washer
Rooms
Bathrooms
- Total Bathrooms: 2
- Full Bathrooms: 2
Bedrooms
- Total Bedrooms: 4
Parking
- Garage: Yes
- Garage Spaces: 2
- Parking Features: Garage Door Opener
Location
- County: Ottawa
- Cross Streets: Port Sheldon and 48th Ave
- Driving Directions: Port Sheldon to 48th Ave, North to Wellington St, East to home.
Heating & Cooling
- Central air: Yes
- Air Conditioning: Yes
- Cooling Type: Central Air Conditioning
- Heating Type: Forced Air
Utilities
- Sewer: Public
- Water: Public
Structural Information
- Architectural Style: Ranch
- Construction: Aluminum Siding, Brick
- Basement: Yes
- Roof: Composition
- Stories/Levels: 1
- Square Feet: 1,396
- Living Area: 1,396 Sq. Ft.
- Year Built: 1987
Lot Features
- Lot Size (Acres): 0.28
- Lot Size (Sq. Ft.): 11,940
- Frontage: Paved
- Zoning: Res
Financial Considerations
- Tax Amount: $2,576
- Terms: Cash, Conventional
Disclosures and Reports
- Legal Description: LOT 223 GEORGETOWN FOREST PLAT NO 7
- Property ID: 70-14-19-152-004
Listed by Apex Realty Group, Dillon T DeSmit and Brian T DeSmit
Sold by 616 Realty LLC, Matthew F Mouser

Get Pre-Approved Today
Schools
Schools serving 4742 Wellington St
School District:Hudsonville Public School District
| Name | Grades | Distance |
|---|---|---|
Alward Elementary School 3811 Port Sheldon Street, Hudsonville, MI 49426 | PK-5 | 1.4 mi |
Baldwin Street Middle School 3835 Baldwin Street, Hudsonville, MI 49426 | 6-8 | 1.6 mi |
Hudsonville High School 5037 32nd Avenue, Hudsonville, MI 49426 | 10-12 | 3 mi |
Disclaimer:
School attendance boundaries provided by ATTOM Data Solutions and are for reference only. Contact the school directly to verify enrollment eligibility.
Price & Sales History for 4742 Wellington St
Date
Details
Price
Change
Source
8/07/2026
Sold
$415,000
1.22%
MLS
7/12/2026
Listed
$410,000
—
MLS
Disclaimer: Historical sales information is derived from public records provided by the county offices. Information is not guaranteed and should be independently verified.
4742 Wellington Street, Hudsonville, MI 49426 (MLS# 26035532) is a Single Family property that was sold at $415,000 on August 07, 2026. Want to learn more about 4742 Wellington Street? Do you have questions about finding other Single Family real estate for sale in Hudsonville? You can browse all Hudsonville real estate or contact a Coldwell Banker agent to request more information.