This is a carousel with tiles that activate property listing cards. Use the previous and next buttons to navigate.
1/1
$419,900
This is a carousel with tiles that activate property listing cards. Use the previous and next buttons to navigate.
1/1
Property Description
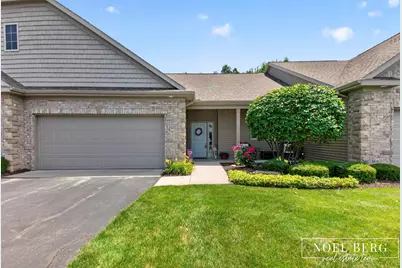
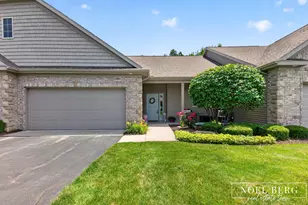
Don't miss your opportunity to own this pristine 2 bedroom, 2.5 bath condo tucked away in a private setting within the highly sought after Sutherland Springs Condominium Association. Designed for comfortable main floor living, this beautifully maintained home also offers an inviting lower level that's perfect for entertaining guests or creating a relaxing retreat. Step inside to an open, light filled floor plan featuring plenty of windows that bring in abundant natural light. The stunning custom kitchen is the centerpiece of the home, showcasing a beautiful custom built island and range hood, along with stainless steel appliances, quartz countertops, a farmhouse sink, tile backsplash, and quality finishes throughout. The spacious living room opens to a screened in deck where you'll find yourself spending most of your time enjoying your morning coffee or a good book. The spacious primary suite overlooks the private backyard and features a large walk-in closet and an en-suite bath with an extra deep soaking tub and beautiful tile surround. The finished walkout lower level offers additional living space, complete with a spacious family room that walks out onto a private patio, a second bedroom, a full bath, and abundant storage with plenty of room to create a home gym, hobby space, or workshop. Meticulously cared for and truly move-in ready, this exceptional condo leaves nothing to do but unpack and enjoy. Schedule your private showing today!
Full Property Details
Full Property Details for 4866 Chatsworth Creek Dr
General
- Sold For: $419,900
- HOA FEE: $365/month
- Taxes: $5,132
- Status: Closed
- Type: Condo
- Source: SWMRIC_MLS
- MLS ID: 26033652
- Added to Site: 54 day(s) ago
Interior
- Number of Rooms: 6
- Interior Features: Center Island
- Appliances: Dishwasher, Microwave, Range, Refrigerator
Rooms
Bathrooms
- Total Bathrooms: 3
- Full Bathrooms: 2
- Half Bathrooms: 1
Bedrooms
- Total Bedrooms: 2
Parking
- Garage: Yes
- Attached garage: Yes
- Garage Spaces: 2
- Parking Features: Attached
Location
- County: Ottawa
- Cross Streets: 48th Ave and Port Sheldon St
- Driving Directions: Port Sheldon to 48th N to Chatsworth Creek
Community
- Association: Yes
- Assoc. Fees Include: Water, Trash, Snow Removal, Sewer, Lawn/Yard Care
Heating & Cooling
- Central air: Yes
- Air Conditioning: Yes
- Cooling Type: Central Air Conditioning
- Heating Type: Forced Air
Utilities
- Sewer: Public
- Water: Public
Structural Information
- Architectural Style: Ranch
- Construction: Brick, Vinyl Siding
- Basement: Yes
- Roof: Asphalt
- Stories/Levels: 1
- Square Feet: 1,908
- Living Area: 1,908 Sq. Ft.
- Year Built: 2016
Lot Features
- Frontage: Paved
Financial Considerations
- Association Fee: $365
- Assoc Fee Freq.: Monthly
- Tax Amount: $5,132
- Terms: Cash, Conventional
Disclosures and Reports
- Legal Description: UNIT 90. SUTHERLAND SPRINGS CONDOMINIUMS, AS AMENDED, AS RECORDED IN MASTER DEED IN OTTAWA COUNTY REGISTER OF DEEDS LIBER 3545 PAGE 124 CONDO SUB PLAN NO. 320 SEC 24 T6N R14W
- Property ID: 70-13-24-485-090
Listed by HomeRealty, LLC, Noel Berg
Sold by Grand River Realty, Gabriel A Miller

Get Pre-Approved Today
Schools
Schools serving 4866 Chatsworth Creek Dr
School District:Hudsonville Public School District
| Name | Grades | Distance |
|---|---|---|
Alward Elementary School 3811 Port Sheldon Street, Hudsonville, MI 49426 | PK-5 | 1.4 mi |
Baldwin Street Middle School 3835 Baldwin Street, Hudsonville, MI 49426 | 6-8 | 2 mi |
Hudsonville High School 5037 32nd Avenue, Hudsonville, MI 49426 | 10-12 | 2.8 mi |
Disclaimer:
School attendance boundaries provided by ATTOM Data Solutions and are for reference only. Contact the school directly to verify enrollment eligibility.
Price & Sales History for 4866 Chatsworth Creek Dr
Date
Details
Price
Change
Source
8/10/2026
Sold
$419,900
—
MLS
7/03/2026
Listed
$419,900
—
MLS
Disclaimer: Historical sales information is derived from public records provided by the county offices. Information is not guaranteed and should be independently verified.
4866 Chatsworth Creek Drive, Hudsonville, MI 49426 (MLS# 26033652) is a Condo property that was sold at $419,900 on August 10, 2026. Want to learn more about 4866 Chatsworth Creek Drive? Do you have questions about finding other Condo real estate for sale in Hudsonville? You can browse all Hudsonville real estate or contact a Coldwell Banker agent to request more information.