This is a carousel with tiles that activate property listing cards. Use the previous and next buttons to navigate.
1/1
$425,000
This is a carousel with tiles that activate property listing cards. Use the previous and next buttons to navigate.
1/1
Property Description
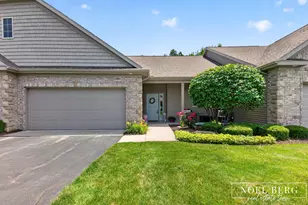
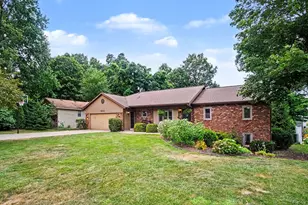
Open House cancelled - Immaculately maintained and move-in ready, this beautiful Hudsonville condo offers the perfect blend of comfort, style, and convenience. The welcoming main floor features a spacious kitchen with a large snack bar, abundant cabinetry, and an airy dining area that flows effortlessly into the living room. Just beyond, the stunning sunroom provides the perfect place to relax while enjoying peaceful views of the private wooded backyard. The main-floor primary suite includes a private ensuite bath, while the oversized laundry room offers exceptional storage and functionality. A convenient half bath completes the main level. The finished lower level expands your living space with a large family room featuring a cozy fireplace, oversized windows that fill the space with natural light, an additional bedroom, and a full bath. There is also ample storage and the opportunity to create a second lower-level bedroom, offering flexibility for guests, hobbies, or a home office. Nestled in a desirable Hudsonville community, this beautifully cared-for home offers low-maintenance living with a private, wooded backdrop that is rarely found. Simply move in and enjoy. Open House Saturday 10:00-11:30 or call for a private showing
Full Property Details
Full Property Details for 4961 Barnsley Dr
General
- Sold For: $425,000
- HOA FEE: $325/month
- Taxes: $3,506
- Status: Closed
- Type: Condo
- Source: SWMRIC_MLS
- MLS ID: 26026918
- Added to Site: 38 day(s) ago
Interior
- Number of Rooms: 7
- Interior Features: Garage Door Opener
- Fireplace: Yes
- Number of Fireplaces: 1
- Fireplace(s): Family Room, Family Room
- Appliances: Dishwasher, Dryer, Microwave, Range, Refrigerator, Washer
Rooms
Bathrooms
- Total Bathrooms: 3
- Full Bathrooms: 2
- Half Bathrooms: 1
Bedrooms
- Total Bedrooms: 2
Additional Information
- Shared Amenities: End Unit, Pets Allowed
Parking
- Garage: Yes
- Garage Spaces: 2
- Parking Features: Garage Faces Front, Garage Door Opener
Location
- County: Ottawa
- Subdivision: Sutherland Springs
- Cross Streets: 48th and PortSheldon
- Driving Directions: Construction on 48th ave Take Baldwin to 48th turn south - it goes down to one lane - with access to development. turn West on to Fairgdom Grove drive to Barnsley - turn right ( North) follow Barnsley to end
Community
- Association: Yes
- Assoc. Fees Include: Water, Trash, Snow Removal, Sewer, Lawn/Yard Care
Heating & Cooling
- Central air: Yes
- Air Conditioning: Yes
- Cooling Type: Central Air Conditioning
- Heating Type: Forced Air
Utilities
- Sewer: Public
- Water: Public
Structural Information
- Architectural Style: Ranch
- Construction: Brick, Vinyl Siding
- Basement: Yes
- Roof: Shingle
- Stories/Levels: 1
- Square Feet: 2,220
- Living Area: 2,220 Sq. Ft.
- Year Built: 2004
Lot Features
- Lot Features: Wooded
- Zoning: res1
Financial Considerations
- Association Fee: $325
- Assoc Fee Freq.: Monthly
- Tax Amount: $3,506
- Terms: Cash, Conventional
Disclosures and Reports
- Legal Description: UNIT 66. SUTHERLAND SPRINGS CONDOMINIUMS, AS AMENDED, AS RECORDED IN MASTER DEED IN OTTAWA COUNTY REGISTER OF DEEDS LIBER 3545 PAGE 124 CONDO SUB PLAN NO. 320 SEC 24 T6N R14W
- Property ID: 70-13-24-485-066
Listed by Keller Williams Realty Rivertown, Barbara E Rinck
Sold by Bellabay Realty (SW), Jared Schuitema

Get Pre-Approved Today
Schools
Schools serving 4961 Barnsley Dr
School District:Hudsonville Public School District
| Name | Grades | Distance |
|---|---|---|
Alward Elementary School 3811 Port Sheldon Street, Hudsonville, MI 49426 | PK-5 | 1.6 mi |
Baldwin Street Middle School 3835 Baldwin Street, Hudsonville, MI 49426 | 6-8 | 1.9 mi |
Hudsonville High School 5037 32nd Avenue, Hudsonville, MI 49426 | 10-12 | 3 mi |
Disclaimer:
School attendance boundaries provided by ATTOM Data Solutions and are for reference only. Contact the school directly to verify enrollment eligibility.
Price & Sales History for 4961 Barnsley Dr
Date
Details
Price
Change
Source
6/26/2026
Sold
$425,000
—
MLS
6/04/2026
Listed
$425,000
—
MLS
Disclaimer: Historical sales information is derived from public records provided by the county offices. Information is not guaranteed and should be independently verified.
4961 Barnsley Drive, Hudsonville, MI 49426 (MLS# 26026918) is a Condo property that was sold at $425,000 on June 26, 2026. Want to learn more about 4961 Barnsley Drive? Do you have questions about finding other Condo real estate for sale in Hudsonville? You can browse all Hudsonville real estate or contact a Coldwell Banker agent to request more information.