This is a carousel with tiles that activate property listing cards. Use the previous and next buttons to navigate.
1/1
$437,500
This is a carousel with tiles that activate property listing cards. Use the previous and next buttons to navigate.
1/1
Property Description
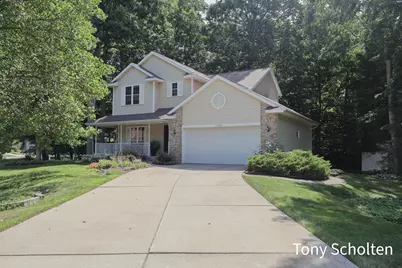
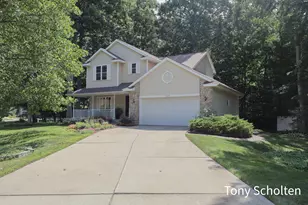
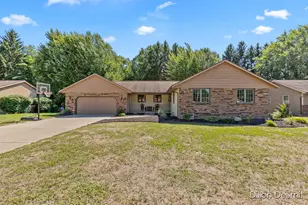
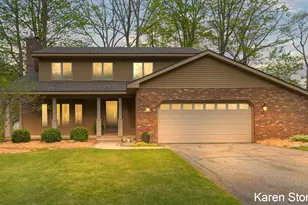
Welcome home to 7260 Oaklane Ct, tucked away on a quiet cul-de-sac in desirable Georgetown Forest! This lightly-lived-in 2-story shows true pride of ownership from top to bottom. 9' ceilings on the main level create an open, airy feel, while the wrap-around front porch adds classic curb appeal. Enjoy your morning coffee or evening unwind on the deck or patio overlooking a private, wooded backyard - a rare find on a spacious 1/2-acre lot. Underground sprinkling keeps the lawn looking sharp with ease. An extra deep garage plus a backyard shed provide for your storage needs. The newer roof offers peace of mind for years to come. Built in 1997 and meticulously maintained, this Hudsonville gem is move-in ready and waiting for its next owner. Don't miss this rare combination of privacy, space, and location!
Full Property Details
Full Property Details for 7260 Oaklane Ct
General
- Sold For: $437,500
- Taxes: $3,133
- Status: Closed
- Type: Single Family
- Source: SWMRIC_MLS
- MLS ID: 26039692
- Added to Site: 71 day(s) ago
Interior
- Number of Rooms: 10
- Interior Features: Eat-in Kitchen
- Appliances: Dishwasher, Disposal, Dryer, Microwave, Range, Refrigerator, Washer
Rooms
Bathrooms
- Total Bathrooms: 4
- Full Bathrooms: 3
- Half Bathrooms: 1
Bedrooms
- Total Bedrooms: 4
Additional Information
- Equipment: Shed(s)
Parking
- Garage: Yes
- Attached garage: Yes
- Garage Spaces: 2
- Parking Features: Attached
Location
- County: Ottawa
- Subdivision: Oak Leaf Estates
- Cross Streets: Oak Lane Ct. and Pine Oak Ln.
- Driving Directions: Baldwin to 48th Ave South, Oaklane Dr East, Right on Oaklane Ct.
Heating & Cooling
- Central air: Yes
- Air Conditioning: Yes
- Cooling Type: Central Air Conditioning
- Heating Type: Forced Air
Utilities
- Sewer: Public
- Water: Public
- Utility Description: Natural Gas Connected
Structural Information
- Architectural Style: Traditional
- Construction: Brick, Vinyl Siding
- Basement: Yes
- Roof: Shingle
- Stories/Levels: 2
- Square Feet: 2,202
- Living Area: 2,202 Sq. Ft.
- Year Built: 1997
Additional Structures
- Other Structures: Shed(s)
Lot Features
- Lot Size (Acres): 0.5
- Lot Size (Sq. Ft.): 21,780
- Frontage: Paved
- Lot Features: Corner Lot, Wooded, Cul-De-Sac
- Zoning: RES
Financial Considerations
- Tax Amount: $3,133.82
- Terms: Cash, FHA, VA Loan, Conventional
Disclosures and Reports
- Legal Description: LOT 20. OAK LEAF ESTATES
- Property ID: 70-14-18-364-017
Listed by RE/MAX of Grand Rapids (Stndl), Tony Scholten
Sold by Keller Williams Realty Rivertown, Larissa J Bereza

Get Pre-Approved Today
Schools
Schools serving 7260 Oaklane Ct
School District:Hudsonville Public School District
| Name | Grades | Distance |
|---|---|---|
Bauer Elementary School 8136 48th Avenue, Hudsonville, MI 49426 | PK-5 | 1.1 mi |
Baldwin Street Middle School 3835 Baldwin Street, Hudsonville, MI 49426 | 6-8 | 1.3 mi |
Hudsonville High School 5037 32nd Avenue, Hudsonville, MI 49426 | 10-12 | 3.3 mi |
Disclaimer:
School attendance boundaries provided by ATTOM Data Solutions and are for reference only. Contact the school directly to verify enrollment eligibility.
Price & Sales History for 7260 Oaklane Ct
Date
Details
Price
Change
Source
9/15/2026
Sold
$437,500
-0.55%
MLS
8/27/2026
Price Reduced
$439,900
-1.12%
MLS
8/21/2026
Price Reduced
$444,900
-1.11%
MLS
8/06/2026
Price Reduced
$449,900
-2.17%
MLS
7/31/2026
Listed
$459,900
—
MLS
Disclaimer: Historical sales information is derived from public records provided by the county offices. Information is not guaranteed and should be independently verified.
7260 Oaklane Court, Hudsonville, MI 49426 (MLS# 26039692) is a Single Family property that was sold at $437,500 on September 15, 2026. Want to learn more about 7260 Oaklane Court? Do you have questions about finding other Single Family real estate for sale in Hudsonville? You can browse all Hudsonville real estate or contact a Coldwell Banker agent to request more information.