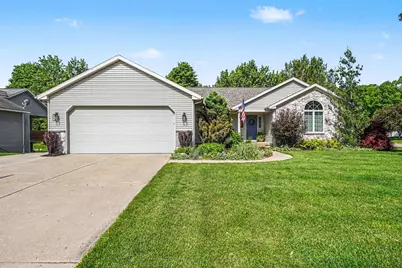
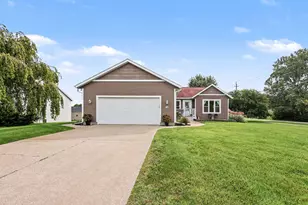
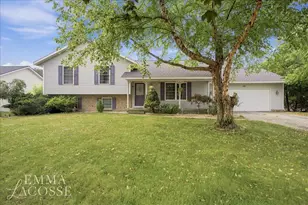
This is a carousel with tiles that activate property listing cards. Use the previous and next buttons to navigate.
1/1
$478,000
This is a carousel with tiles that activate property listing cards. Use the previous and next buttons to navigate.
1/1
Property Description
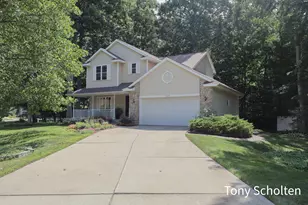
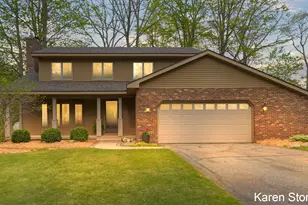
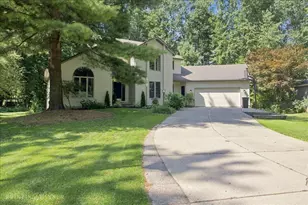
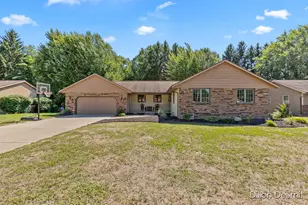
Spacious 4 bdrm home in great area of Georgetown Forest. Main floor has primary bedroom with bath access, 2nd bedroom, open great room with fireplace, dining area with sliders to deck with hot tub(included). Large kitchen with snack bar, main floor laundry and full complete the main floor. The lower level offers 2 additional bedrooms, family room with 2nd fireplace & and plenty of storage. The family room has a kitchenette with sink, plumbed for a dishwasher, and counter space. Other amenities include: large garage with 18' door, separate well for the underground sprinkling and located on a cul-de-sac.
Full Property Details
Full Property Details for 7161 Pine Oak Ln
General
- Sold For: $478,000
- Taxes: $3,710
- Status: Closed
- Type: Single Family
- Source: SWMRIC_MLS
- MLS ID: 26025035
- Added to Site: 46 day(s) ago
Interior
- Number of Rooms: 6
- Interior Features: Ceiling Fan(s), Broadband, Garage Door Opener, Wet Bar, Center Island, Pantry
- Fireplace: Yes
- Number of Fireplaces: 2
- Fireplace(s): Gas Log, Living Room, Recreation Room, Gas Log, Living Room, Recreation Room
- Appliances: Humidifier, Cooktop, Dishwasher, Disposal, Microwave, Refrigerator
Rooms
Bathrooms
- Total Bathrooms: 3
- Full Bathrooms: 3
Bedrooms
- Total Bedrooms: 4
Parking
- Garage: Yes
- Attached garage: Yes
- Garage Spaces: 2
- Parking Features: Attached
Location
- County: Ottawa
- Cross Streets: Salem & Pine Oak Ln
- Driving Directions: Baldwin St to 48th Ave S to Oaklane, E to Pine Oak Ln
Heating & Cooling
- Central air: Yes
- Air Conditioning: Yes
- Cooling Type: Attic Fan, Central Air Conditioning
- Heating Type: Forced Air
Utilities
- Sewer: Public
- Water: Public
- Cable Available: Yes
- Utility Description: Natural Gas Available, Electricity Available, Cable Available, Phone Connected, Natural Gas Connected, Cable Connected, Storm Sewer, Extra Well
Structural Information
- Architectural Style: Ranch
- Construction: Stone, Vinyl Siding
- Basement: Yes
- Roof: Composition
- Stories/Levels: 1
- Square Feet: 2,594
- Living Area: 2,594 Sq. Ft.
- Year Built: 2000
Lot Features
- Lot Size (Acres): 0.36
- Lot Size (Sq. Ft.): 15,507
- Frontage: Paved
- Lot Features: Corner Lot, Sidewalk
- Zoning: LDR
Financial Considerations
- Tax Amount: $3,710
- Terms: Cash, FHA, VA Loan, Conventional
Disclosures and Reports
- Legal Description: Lot 11 Little Pine Estates
- Property ID: 70-14-19-102-001
Listed by Miedema Realty Inc., David S Miedema
Sold by Five Star Real Estate-Holland, Briana Beyer

Get Pre-Approved Today
Schools
Schools serving 7161 Pine Oak Ln
School District:Hudsonville Public School District
| Name | Grades | Distance |
|---|---|---|
Bauer Elementary School 8136 48th Avenue, Hudsonville, MI 49426 | PK-5 | 1.2 mi |
Baldwin Street Middle School 3835 Baldwin Street, Hudsonville, MI 49426 | 6-8 | 1.4 mi |
Hudsonville High School 5037 32nd Avenue, Hudsonville, MI 49426 | 10-12 | 3.2 mi |
Disclaimer:
School attendance boundaries provided by ATTOM Data Solutions and are for reference only. Contact the school directly to verify enrollment eligibility.
Price & Sales History for 7161 Pine Oak Ln
Date
Details
Price
Change
Source
6/17/2026
Sold
$478,000
9.91%
MLS
5/27/2026
Listed
$434,900
—
MLS
Disclaimer: Historical sales information is derived from public records provided by the county offices. Information is not guaranteed and should be independently verified.
7161 Pine Oak Lane, Hudsonville, MI 49426 (MLS# 26025035) is a Single Family property that was sold at $478,000 on June 17, 2026. Want to learn more about 7161 Pine Oak Lane? Do you have questions about finding other Single Family real estate for sale in Hudsonville? You can browse all Hudsonville real estate or contact a Coldwell Banker agent to request more information.