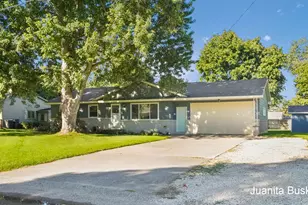
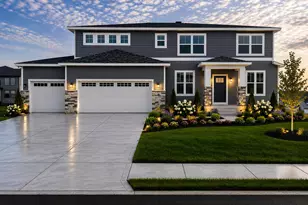
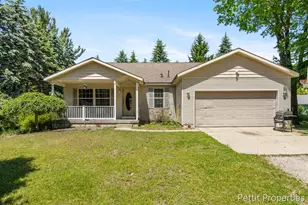
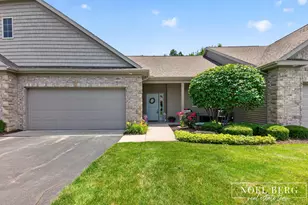
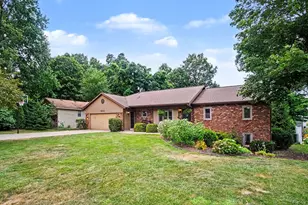
Full Property Details for 6379 Sheldon Dr
General
- Price: $385,000
- Taxes: $4,661
- Status: Active
- Type: Single Family
- Source: SWMRIC_MLS
- MLS ID: 26047758
- Updated: 9/21/2026
- Added to Site: 12 day(s) ago
Interior
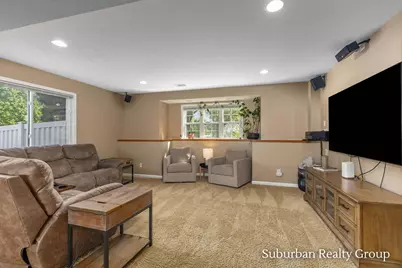
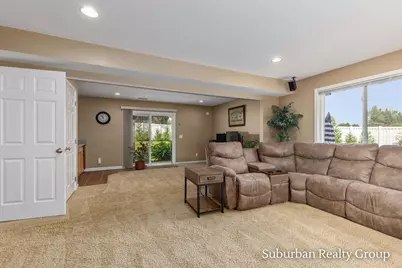
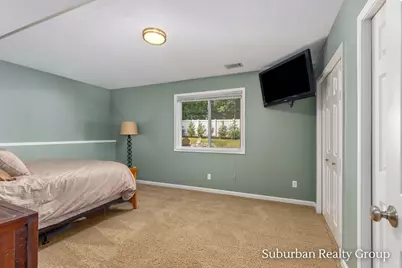
- Number of Rooms: 5
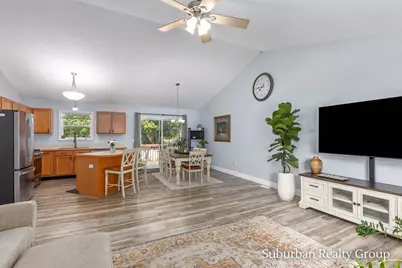
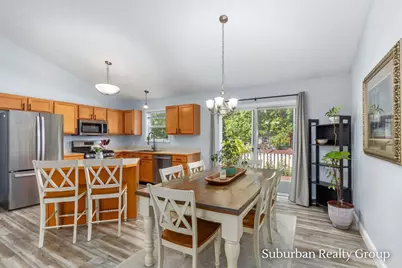
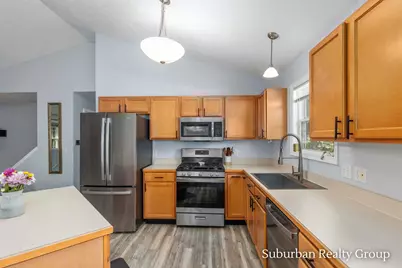
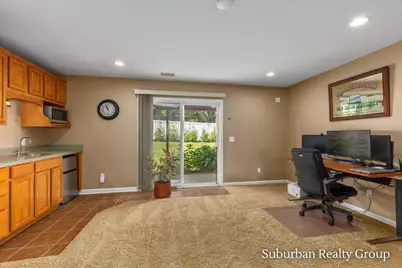
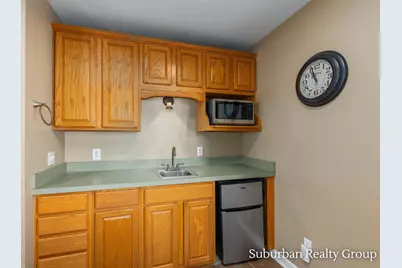
- Interior Features: Garage Door Opener, Wet Bar, Center Island
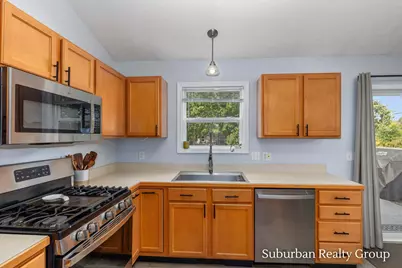
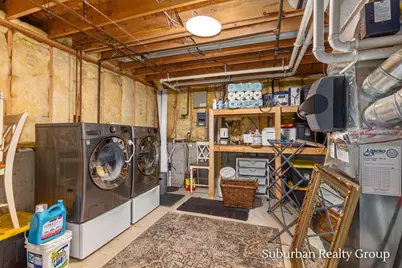
- Appliances: Dishwasher, Disposal, Dryer, Microwave, Oven, Refrigerator, Washer
Rooms
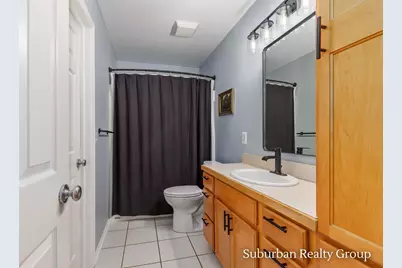
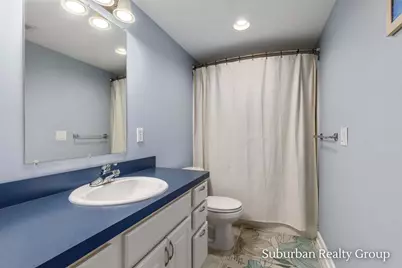
- Total Bathrooms: 2
- Full Bathrooms: 2
Additional Information
Parking
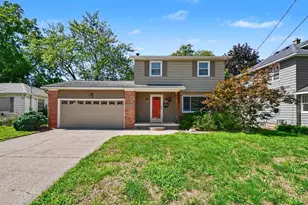
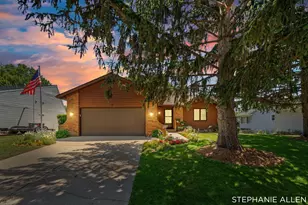
- Garage: Yes
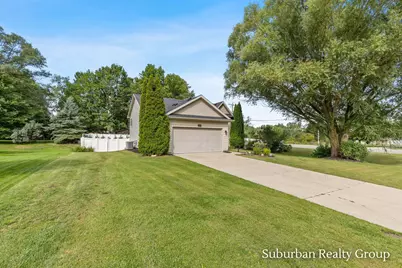
- Attached garage: Yes
- Garage Spaces: 2
- Parking Features: Garage Faces Front, Garage Door Opener, Attached
Location
- County: Ottawa
- Cross Streets: Port Sheldon and Sheldon Drive
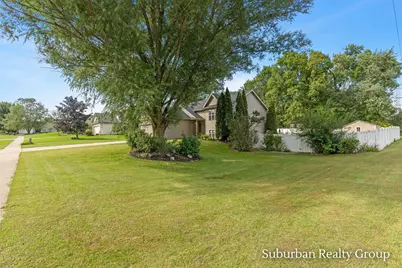
- Driving Directions: Port Sheldon between 40th and 48th to Sheldon Drive. Home is on the corner on the south side of Port Sheldon.
Heating & Cooling
- Central air: Yes
- Air Conditioning: Yes
- Cooling Type: Central Air Conditioning
- Heating Type: Forced Air, Wall Furnace
Utilities
- Sewer: Public
- Water: Public
Structural Information
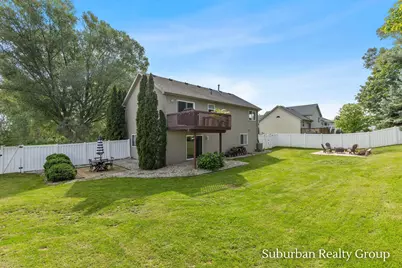
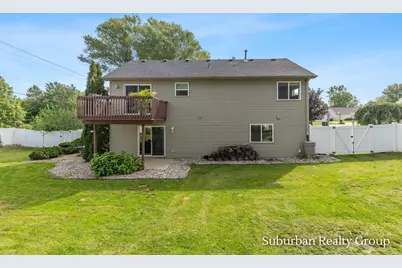
- Architectural Style: Double Wide
- Construction: Vinyl Siding
- Basement: Yes
- Roof: Composition
- Stories/Levels: 2
- Square Feet: 2,074
- Living Area: 2,074 Sq. Ft.
- Year Built: 2004
Additional Structures
- Other Structures: Shed(s)
Lot Features
- Lot Size (Acres): 0.34
- Lot Size (Sq. Ft.): 14,810
- Lot Dimensions: 110 x 135
- Frontage: Paved
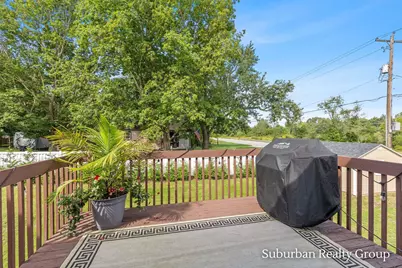
- Lot Features: Corner Lot
- Zoning: Residential
Financial Considerations
- Tax Amount: $4,661
- Terms: Cash, FHA, VA Loan, Conventional
Disclosures and Reports
- Legal Description: PART OF NW 1/4 COM NW SEC COR, TH N 89D 01M 08S E 1206.37 FT & S 0D 58M 52S E 60 FT TO PT OF BEG, TH S 0D 58M 52S E 110 FT, S 89D 01M 08S W 135 FT, N 0D 58M 52S W 110 FT, TH N 89D 01M 08S E 135 FT ALG S LI OF PORT SHELDON ST TO BEG. SEC 30 T6N R13W .34A
- Property ID: 701430100036
Listed by Suburban Realty Group LLC, Sara J Suidinski and Suburban Realty Group LLC, Nichole L Vanderbeek