This is a carousel with tiles that activate property listing cards. Use the previous and next buttons to navigate.
1/1
$500,000
This is a carousel with tiles that activate property listing cards. Use the previous and next buttons to navigate.
1/1
Property Description
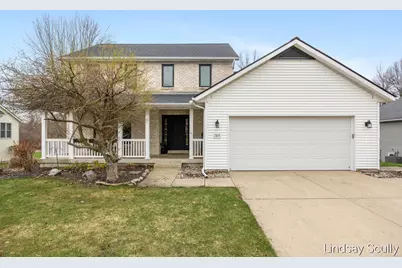
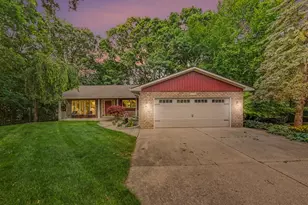
Welcome to 7855 Meadowood Drive, nestled in one of Hudsonville's most desirable neighborhoods on just under a half acre wooded lot with frontage on Buck Creek. Surrounded by scenic views and a strong sense of community, this beautifully maintained 4-bedroom, 3.5-bath home offers the perfect blend of classic curb appeal and thoughtful modern updates--creating a space that feels inviting from the moment you arrive. The main floor is designed for everyday living and entertaining, featuring a warm and connected layout. A double-sided gas fireplace serves as a striking focal point between the living room and kitchen, adding ambiance to both spaces. The kitchen showcases a custom feel with rich dark cabinetry, quartz countertops, and a herringbone backsplash that adds subtle sophistication. A bright dining area overlooks the backyard, while a convenient main-floor laundry--complete with a newer washer--and a half bath enhance daily functionality. Upstairs, the layout is both practical and spacious. Two generously sized bedrooms share a full bath with dual sinks and a private water closet with separate toilet and tub/shower. The primary suite offers a private retreat with its own ensuite and ample space to relax and recharge including a custom tile shower with glass door and stand-alone soaker tub plus dual vanities. The finished lower level extends the living space with versatility in mind, featuring a fourth bedroom, full bathroom, and a large open area ideal for a family room, home office, or guest suite. Step outside to a backyard that truly sets this home apart. An updated deck with low-maintenance composite decking and modern railing provides the perfect place to gather, while the patio and firepit area offer additional space for entertainment. Backing onto Buck Creek with views toward Hidden Lake, the setting delivers a rare sense of privacy and tranquility. Recent updates have been completed with care, including the kitchen, primary bathroom, patio, and added parking (2021), followed by a refreshed guest bath, new upstairs flooring, and basement carpet (2022). A new roof and front windows were also installed in 2022, along with a new refrigerator and dishwasher in 2023. Located in a sought-after Hudsonville neighborhood with convenient access to local amenities, this home is the perfect combination of quality, thoughtful updates, and setting--ready for you to move in and enjoy. Schedule your showing today!
Full Property Details
Full Property Details for 7855 Meadowood Dr
General
- Sold For: $500,000
- HOA FEE: $21/month
- HOA FEE FREQ.: Annually
- Taxes: $5,096
- Status: Closed
- Type: Single Family
- Source: SWMRIC_MLS
- MLS ID: 26013547
- Added to Site: 51 day(s) ago
Interior
- Number of Rooms: 11
- Interior Features: Garage Door Opener, Eat-in Kitchen, Pantry
- Fireplace: Yes
- Number of Fireplaces: 1
- Fireplace(s): Gas Log, Kitchen, Living Room, Gas Log, Kitchen, Living Room
- Appliances: Dishwasher, Disposal, Dryer, Microwave, Range, Refrigerator, Washer
Rooms
Bathrooms
- Total Bathrooms: 4
- Full Bathrooms: 3
- Half Bathrooms: 1
Bedrooms
- Total Bedrooms: 4
Parking
- Garage: Yes
- Attached garage: Yes
- Garage Spaces: 2
- Parking Features: Garage Faces Front, Attached
Location
- County: Ottawa
- Subdivision: Hidden Meadows
- Cross Streets: 42nd Ave & Baldwin
- Driving Directions: Baldwin to 42nd North to Meadowood.
Community
- Association: Yes
- Assoc. Fees Include: Other
Heating & Cooling
- Central air: Yes
- Air Conditioning: Yes
- Cooling Type: Central Air Conditioning
- Heating Type: Forced Air
Utilities
- Sewer: Public
- Water: Public
- Utility Description: Natural Gas Connected, High-Speed Internet
Structural Information
- Architectural Style: Traditional
- Construction: Brick, Vinyl Siding
- Basement: Yes
- Roof: Composition
- Stories/Levels: 2
- Square Feet: 2,610
- Living Area: 2,610 Sq. Ft.
- Year Built: 2002
Lot Features
- Lot Size (Acres): 0.43
- Lot Size (Sq. Ft.): 18,927
- Frontage: Paved
- Lot Features: Level, Sidewalk, Wooded
- Zoning: Residential
Water Features
- Water Front: Yes
- Water Front Name: Buck Creek
- Water Front Desc.: Stream/Creek
Financial Considerations
- Association Fee: $250
- Assoc Fee Freq.: Annually
- Tax Amount: $5,096.13
- Terms: Cash, FHA, VA Loan, MSHDA, Conventional
Disclosures and Reports
- Legal Description: LOT 42 HIDDEN MEADOW NO. 2
- Property ID: 70-14-18-213-001
Listed by RE/MAX of Grand Rapids (Grandville), Lindsay J VanDuinen-Scully
Sold by Greenridge Realty (EGR), Blake Boehm

Get Pre-Approved Today
Schools
Schools serving 7855 Meadowood Dr
School District:Hudsonville Public School District
| Name | Grades | Distance |
|---|---|---|
Bauer Elementary School 8136 48th Avenue, Hudsonville, MI 49426 | PK-5 | 0.6 mi |
Baldwin Street Middle School 3835 Baldwin Street, Hudsonville, MI 49426 | 6-8 | 0.7 mi |
Hudsonville High School 5037 32nd Avenue, Hudsonville, MI 49426 | 10-12 | 3.8 mi |
Disclaimer:
School attendance boundaries provided by ATTOM Data Solutions and are for reference only. Contact the school directly to verify enrollment eligibility.
Price & Sales History for 7855 Meadowood Dr
Date
Details
Price
Change
Source
5/04/2026
Sold
$500,000
3.09%
MLS
4/04/2026
Listed
$485,000
—
MLS
Disclaimer: Historical sales information is derived from public records provided by the county offices. Information is not guaranteed and should be independently verified.
7855 Meadowood Drive, Hudsonville, MI 49426 (MLS# 26013547) is a Single Family property that was sold at $500,000 on May 04, 2026. Want to learn more about 7855 Meadowood Drive? Do you have questions about finding other Single Family real estate for sale in Hudsonville? You can browse all Hudsonville real estate or contact a Coldwell Banker agent to request more information.