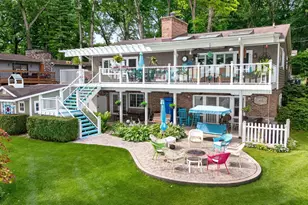
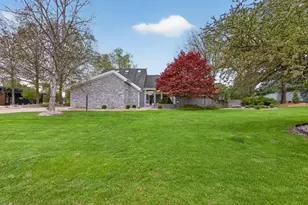
This is a carousel with tiles that activate property listing cards. Use the previous and next buttons to navigate.
1/1
$549,000
This is a carousel with tiles that activate property listing cards. Use the previous and next buttons to navigate.
1/1
Property Description
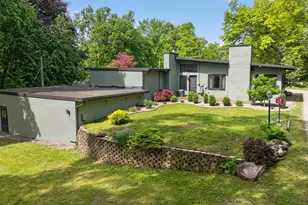
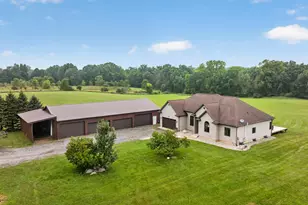
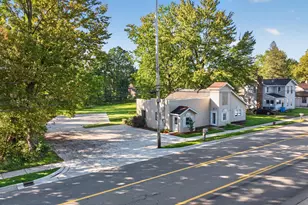
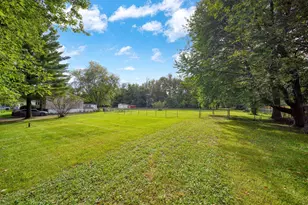
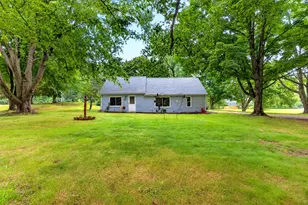
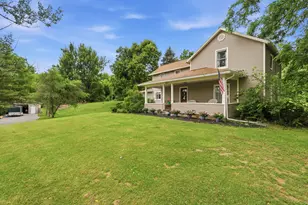
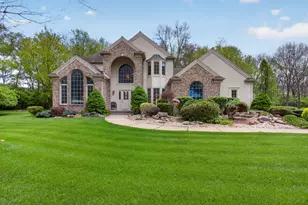
Welcome to your private Summit Township retreat! Situated on 11.35 scenic acres with walking trails throughout, beautifully maintained contemporary ranch offers the perfect blend of comfort, functionality, and outdoor living. With approximately 3,580 finished square feet, this unique property provides versatile living spaces, incredible outbuildings, and room to enjoy every season. Step into living room featuring a wood-burning fireplace. Fully updated kitchen complete with quartz countertops, snack bar seating, ample cabinetry, and open to dining area. This thoughtfully designed home offers two spacious primary suites, ideal for multi-generational living or private guest accommodations. The first primary suite includes its own family room, walk-in closet, full bath, and bedroom, creating a true private retreat. The second primary suite features a full bath, walk-in closet, and convenient private laundry area. Half Bath & a mudroom adds functionality and organization to daily living. A third non-conforming bedroom, currently used as a home office, provides additional flexibility for remote work, hobbies, or guest space. The finished lower level expands the living area with a spacious family room, non-conforming fourth bedroom, and utility room. Outside, the property truly shines. The beautifully landscaped grounds include a play structure surrounded by a paved walking/biking track designed for little ones to safely enjoy outdoor activities. Trails wind throughout the acreage, offering peaceful views and endless opportunities for recreation and nature enjoyment. Additional highlights include a 30x40 pole barn, heated 24x29 workshop, and attached 2.5-car garage, providing exceptional storage, workspace, and versatility for hobbyists, outdoor enthusiasts, or equipment storage. This rare Summit Township property combines privacy, acreage, updated amenities, and exceptional functionality in one incredible package. Schedule your private showing today and experience everything this one-of-a-kind property has to offer!
Full Property Details
Full Property Details for 2934 Robinson Rd
General
- Sold For: $549,000
- Taxes: $5,924
- Status: Closed
- Type: Single Family
- Source: SWMRIC_MLS
- MLS ID: 26025037
- Added to Site: 66 day(s) ago
Interior
- Number of Rooms: 12
- Interior Features: Ceiling Fan(s), Garage Door Opener, Center Island
- Fireplace: Yes
- Number of Fireplaces: 1
- Fireplace(s): Living Room, Wood Burning, Living Room, Wood Burning
- Appliances: Dishwasher, Dryer, Microwave, Range, Refrigerator, Washer, Water Softener Owned
Rooms
Bathrooms
- Total Bathrooms: 3
- Full Bathrooms: 2
- Half Bathrooms: 1
Bedrooms
- Total Bedrooms: 3
Additional Information
- Equipment: Pole Barn
Parking
- Garage: Yes
- Attached garage: Yes
- Garage Spaces: 2
- Parking Features: Garage Faces Rear, Attached
Location
- County: Jackson
- Cross Streets: Kibby & Spring Arbor Rd.
- Driving Directions: S. of Spring Arbor Rd., N. of Kibby
Heating & Cooling
- Central air: Yes
- Air Conditioning: Yes
- Cooling Type: Central Air Conditioning
- Heating Type: Forced Air
Utilities
- Sewer: Septic Tank
- Water: Public
- Utility Description: Natural Gas Connected, Cable Connected, High-Speed Internet
Structural Information
- Architectural Style: Ranch
- Construction: Block
- Basement: Yes
- Roof: Flat
- Stories/Levels: 1
- Square Feet: 3,580
- Living Area: 3,580 Sq. Ft.
- Year Built: 1976
Additional Structures
- Other Structures: Pole Barn
Lot Features
- Lot Size (Acres): 11.34
- Lot Size (Sq. Ft.): 493,970
- Frontage: Paved
- Lot Features: Wooded
- Zoning: RS2
Financial Considerations
- Tax Amount: $5,924.55
- Terms: Cash, FHA, VA Loan, MSHDA, Conventional
Disclosures and Reports
- Legal Description: THE S 293.333 FT OF SE 1/4 OF SE 1/4 OF SEC 7 EXC BEG AT SE COR OF SEC 7 TH N 89DEG 10'15''W ALG S SEC LN 245 FT TH N 178.35 FT TH N 81DEG 59'42''E 247.38 FT TH S 216.35 FT TO BEG ALSO SUBJECT TO R/W ACROSS W 20 FT THEREOF ALSO THE W 1/2 OF THE N 146 FT 8 IN OF S 13 1/3 A OF THE SE 1/4 OF SE 1/4 OF SEC 7 EXC THE R/W 20 FT WIDE ON THE W SIDE THEREOF ALSO BEG AT SE COR OF SEC 7 TH N 293.36 FT ALG E
- Property ID: 000-13-07-476-035-02
Listed by Howard Hanna Real Estate Services, HEATHER HERNDON
Sold by Coldwell Banker Beiswanger Realty Group, Doug Beiswanger

Get Pre-Approved Today
Schools
Schools serving 2934 Robinson Rd
School District:Jackson Public Schools
Disclaimer:
School attendance boundaries provided by ATTOM Data Solutions and are for reference only. Contact the school directly to verify enrollment eligibility.
Price & Sales History for 2934 Robinson Rd
Date
Details
Price
Change
Source
7/10/2026
Sold
$549,000
-0.16%
MLS
5/27/2026
Listed
$549,900
—
MLS
Disclaimer: Historical sales information is derived from public records provided by the county offices. Information is not guaranteed and should be independently verified.
2934 Robinson Road, Jackson, MI 49203 (MLS# 26025037) is a Single Family property that was sold at $549,000 on July 10, 2026. Want to learn more about 2934 Robinson Road? Do you have questions about finding other Single Family real estate for sale in Jackson? You can browse all Jackson real estate or contact a Coldwell Banker agent to request more information.