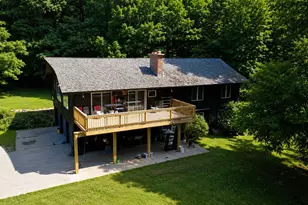
This is a carousel with tiles that activate property listing cards. Use the previous and next buttons to navigate.
1/1
$575,000
This is a carousel with tiles that activate property listing cards. Use the previous and next buttons to navigate.
1/1
Property Description
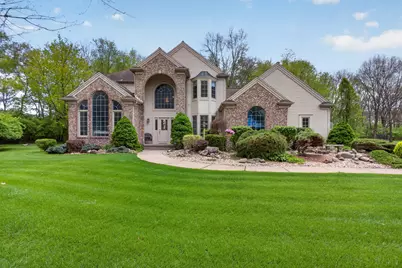
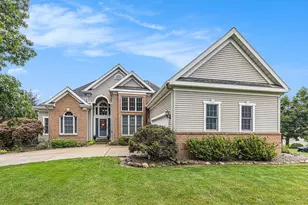
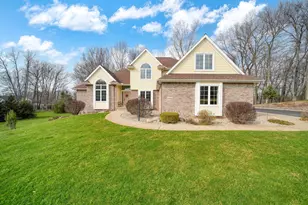
Your Dream Home Awaits - This amazing 4 bedroom, 2.5 bath, 3700 sq ft home in Private Stonewood Subdivision is just for you! Enter into the large foyer with open ceilings to the 2nd floor, private seating room with vaulted ceilings and gorgeous large windows. Chefs kitchen features beautiful quartz counters, custom cabinetry, stainless appliance package, island perfect for entertaining, and a large pantry for additional storage. Eat-in dining area with slider to the private deck situated between the kitchen and living room. Formal dining room located off the kitchen offers beautiful grasscloth wall covering and a backlit built in hutch. Living room offers a gas fireplace and large seating area. Additions to main floor include an updated 1/2 bath, library/office for a quiet space and a laundry room with deep sink. 2nd floor features a grand primary bedroom with tray ceiling, seating area, walk-in closet and large en-suite that offers a double vanity, jetted tub and walk-in shower. 3 additional bedrooms on 2nd level and a full bath. Basement features a wet bar, family room, game/bonus room and huge storage area. Exterior features a 2+ car attached garage, new custom wrap around trex deck all siting on a .79 acre lot surrounded by mature trees. This one of a kind home is situated in a private neighborhood perfect for walking and family fun, High-end construction homes and Western School District. Schedule your showing today!
Full Property Details
Full Property Details for 4809 Stonewood Dr
General
- Sold For: $575,000
- HOA FEE: $63/month
- HOA FEE FREQ.: Annually
- Taxes: $6,476
- Status: Closed
- Type: Single Family
- Source: SWMRIC_MLS
- MLS ID: 26019454
- Added to Site: 109 day(s) ago
Interior
- Number of Rooms: 13
- Interior Features: Ceiling Fan(s), Garage Door Opener, Center Island, Eat-in Kitchen, Pantry
- Fireplace: Yes
- Number of Fireplaces: 1
- Fireplace(s): Family Room, Gas Log, Family Room, Gas Log
- Appliances: Built-In Gas Oven, Dryer, Microwave, Refrigerator, Washer, Water Softener Owned
Rooms
Bathrooms
- Total Bathrooms: 3
- Full Bathrooms: 2
- Half Bathrooms: 1
Bedrooms
- Total Bedrooms: 4
Parking
- Garage: Yes
- Attached garage: Yes
- Garage Spaces: 2
- Parking Features: Garage Faces Side, Garage Door Opener, Attached
Location
- County: Jackson
- Cross Streets: Slayton
Community
- Association: Yes
- Assoc. Fees Include: Snow Removal
Heating & Cooling
- Central air: Yes
- Air Conditioning: Yes
- Cooling Type: Central Air Conditioning
- Heating Type: Forced Air
Utilities
- Sewer: Septic Tank
- Water: Well
- Well: Yes
- Utility Description: High-Speed Internet
Structural Information
- Architectural Style: Contemporary
- Construction: HardiPlank Type, Stone, Vinyl Siding
- Basement: Yes
- Roof: Shingle
- Stories/Levels: 2
- Square Feet: 3,708
- Living Area: 3,708 Sq. Ft.
- Year Built: 1995
Lot Features
- Lot Size (Acres): 0.79
- Lot Size (Sq. Ft.): 34,412
- Lot Features: Cul-De-Sac
Financial Considerations
- Association Fee: $750
- Assoc Fee Freq.: Annually
- Tax Amount: $6,476
- Terms: Cash, FHA, MSHDA, Conventional
Disclosures and Reports
- Legal Description: 173-12-01-101-002-03
- Property ID: 173-12-01-101-002-03
Listed by RE/MAX Mid-Michigan R.E., AJ Crownover
Sold by Century 21 Affiliated - Jackson, Logan Burns

Get Pre-Approved Today
Schools
Schools serving 4809 Stonewood Dr
School District:Western School District
| Name | Grades | Distance |
|---|---|---|
Bean Elementary School 3201 Noble Road, Spring Arbor, MI 49283 | K-5 | 2.4 mi |
Warner Elementary School 118 Star Road, Spring Arbor, MI 49283 | K-5 | 3.7 mi |
Parma Elementary School 385 Elizabeth Street, Parma, MI 49269 | PK-5 | 5.1 mi |
Western Middle School, Parma, MI 1400 South Dearing Road, Parma, MI 49269 | 6-8 | 2.2 mi |
Western High School, Parma, MI 1400 South Dearing Road, Parma, MI 49269 | 9-12 | 2.2 mi |
Disclaimer:
School attendance boundaries provided by ATTOM Data Solutions and are for reference only. Contact the school directly to verify enrollment eligibility.
Price & Sales History for 4809 Stonewood Dr
Date
Details
Price
Change
Source
7/01/2026
Sold
$575,000
-6.49%
MLS
5/01/2026
Listed
$614,900
—
MLS
Disclaimer: Historical sales information is derived from public records provided by the county offices. Information is not guaranteed and should be independently verified.
4809 Stonewood Drive, Jackson, MI 49201 (MLS# 26019454) is a Single Family property that was sold at $575,000 on July 01, 2026. Want to learn more about 4809 Stonewood Drive? Do you have questions about finding other Single Family real estate for sale in Jackson? You can browse all Jackson real estate or contact a Coldwell Banker agent to request more information.