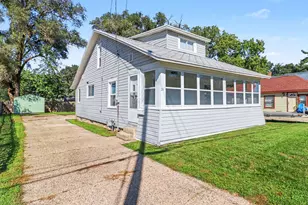
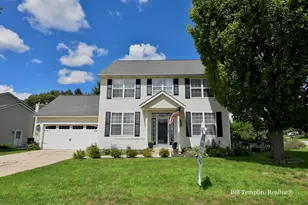
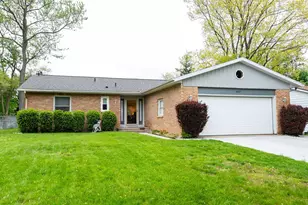
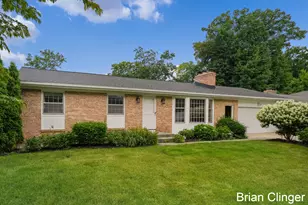
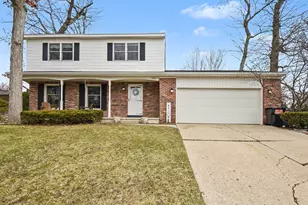
This is a carousel with tiles that activate property listing cards. Use the previous and next buttons to navigate.
1/1
$308,000
This is a carousel with tiles that activate property listing cards. Use the previous and next buttons to navigate.
1/1
Property Description
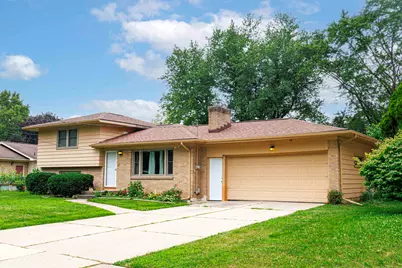
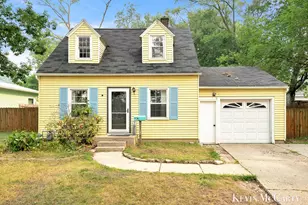
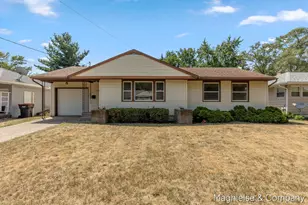
Welcome to 4545 Bonnie Ave., nestled in a classic Kentwood neighborhood and ready for new owners! This well-cared-for home offers four levels of living space, giving you plenty of room to spread out. Featuring 3 bedrooms, 1 full bath, an additional half bath, and a second shower, the layout provides flexibility for everyday living. Relax in the inviting 3-season porch, perfect for morning coffee or quiet evenings, while the spacious backyard offers room to entertain, garden, play, or simply unwind. With multiple living areas and a comfortable, functional floor plan, this home offers the space you've been looking for in an established neighborhood. **Move-in ready and waiting for you to make it home!**
Full Property Details
Full Property Details for 4545 Bonnie Ave SE
General
- Sold For: $308,000
- Taxes: $2,492
- Status: Closed
- Type: Single Family
- Source: SWMRIC_MLS
- MLS ID: 26042687
- Added to Site: 49 day(s) ago
Interior
- Number of Rooms: 7
- Interior Features: Ceiling Fan(s), Eat-in Kitchen
- Fireplace: Yes
- Number of Fireplaces: 1
- Fireplace(s): Living Room, Living Room
- Appliances: Dishwasher, Dryer, Microwave, Range, Refrigerator, Washer
Rooms
Bathrooms
- Total Bathrooms: 3
- Full Bathrooms: 1
- Half Bathrooms: 2
Bedrooms
- Total Bedrooms: 3
Parking
- Garage: Yes
- Attached garage: Yes
- Garage Spaces: 2
- Parking Features: Attached
Location
- County: Kent
- Cross Streets: 44th St
- Driving Directions: 44th St Se To Brooklyn, S To Bonnie, S To Home.
Heating & Cooling
- Heating Type: Baseboard, Hot Water, Radiant
Utilities
- Sewer: Public
- Water: Public
- Utility Description: Natural Gas Connected
Structural Information
- Construction: Aluminum Siding, Brick
- Basement: Yes
- Roof: Asphalt, Shingle
- Stories/Levels: 3
- Square Feet: 1,482
- Living Area: 1,482 Sq. Ft.
- Year Built: 1960
Lot Features
- Lot Size (Acres): 0.23
- Lot Size (Sq. Ft.): 9,975
- Frontage: Paved
- Lot Features: Sidewalk
- Zoning: Res
Financial Considerations
- Tax Amount: $2,492
- Terms: Cash, FHA, VA Loan, MSHDA, Conventional
Disclosures and Reports
- Legal Description: LOT 49 EX S 6 FT * LINDA PLAT NO.1
- Property ID: 41-18-29-129-016
Listed by City2Shore Arete Collection Inc, Ethan Dozeman
Sold by City2Shore Real Estate Foundations, Tek N Khanal

Get Pre-Approved Today
Schools
Schools serving 4545 Bonnie Ave SE
School District:Kentwood Public Schools
| Name | Grades | Distance |
|---|---|---|
Meadowlawn Elementary 4939 Burgis Ave Se, Grand Rapids, MI 49508 | K-5 | 0.5 mi |
Valleywood Middle School 1110 50th St Se, Grand Rapids, MI 49508 | 6-8 | 0.7 mi |
East Kentwood Freshman Campus 6170 Valley Lane Dr Se, Grand Rapids, MI 49508 | 9- | 2.4 mi |
East Kentwood High School 6230 Kalamazoo Avenue Southeast, Grand Rapids, MI 49508 | 10-12 | 2.3 mi |
Disclaimer:
School attendance boundaries provided by ATTOM Data Solutions and are for reference only. Contact the school directly to verify enrollment eligibility.
Price & Sales History for 4545 Bonnie Ave SE
Date
Details
Price
Change
Source
9/24/2026
Sold
$308,000
-3.75%
MLS
8/30/2026
Price Reduced
$320,000
-1.54%
MLS
8/13/2026
Listed
$325,000
—
MLS
Disclaimer: Historical sales information is derived from public records provided by the county offices. Information is not guaranteed and should be independently verified.
4545 Bonnie Avenue SE, Kentwood, MI 49508 (MLS# 26042687) is a Single Family property that was sold at $308,000 on September 24, 2026. Want to learn more about 4545 Bonnie Avenue SE? Do you have questions about finding other Single Family real estate for sale in Kentwood? You can browse all Kentwood real estate or contact a Coldwell Banker agent to request more information.