This is a carousel with tiles that activate property listing cards. Use the previous and next buttons to navigate.
1/76
$519,000 Just Listed
This is a carousel with tiles that activate property listing cards. Use the previous and next buttons to navigate.
1/76
Property Description
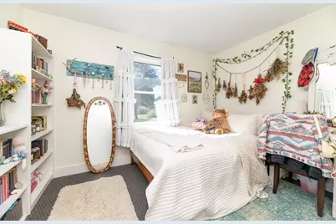
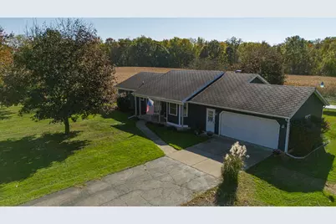
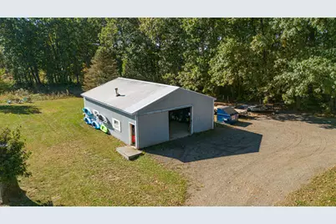
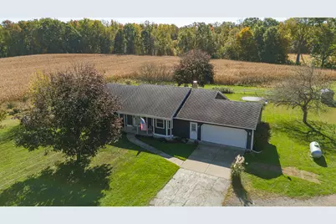
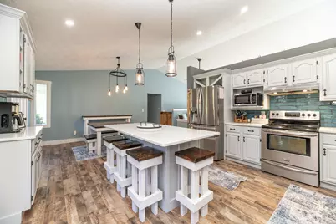
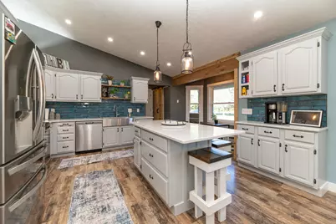
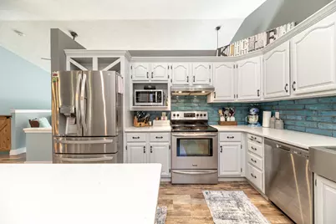
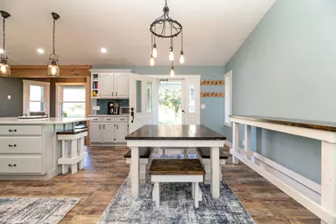
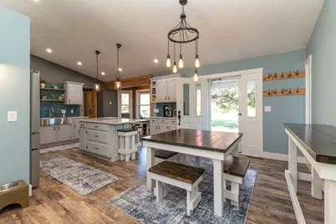
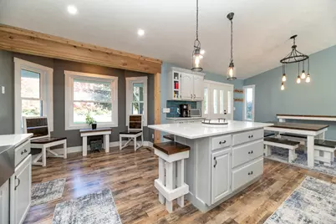
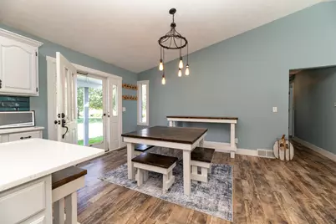
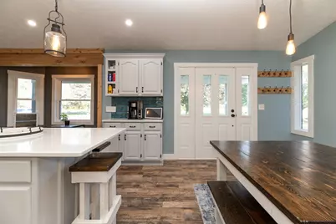
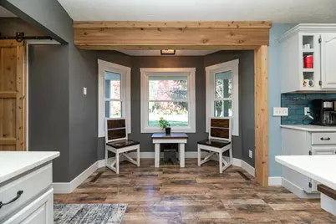
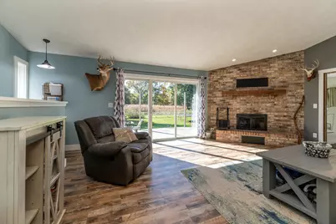
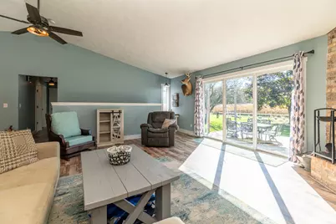
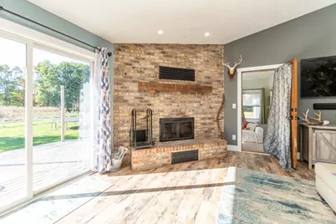
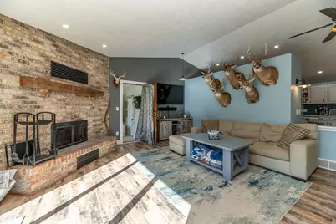
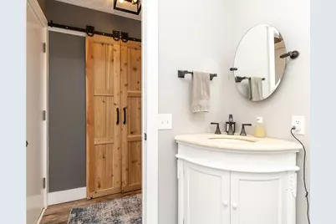
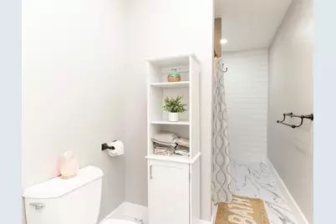
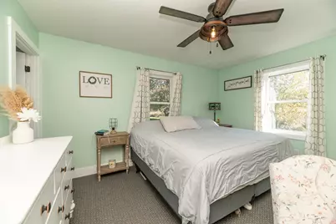
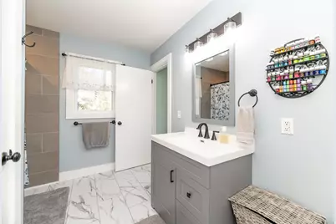
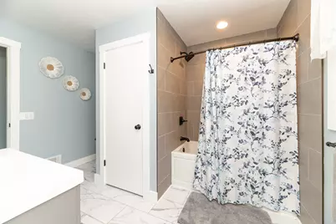
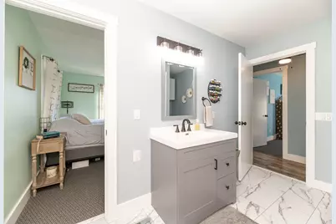
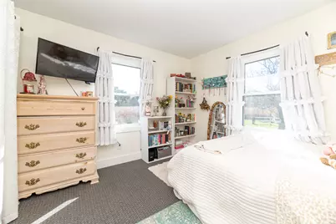
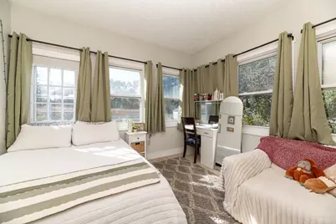
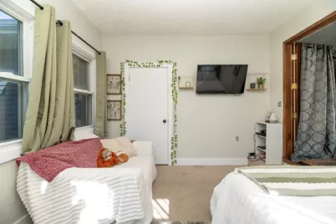
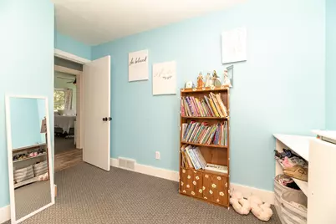
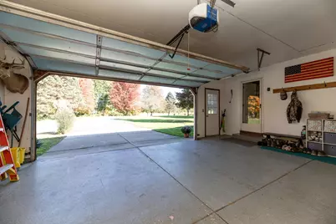
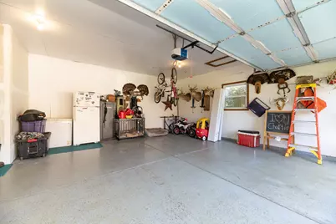
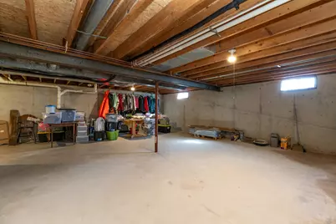
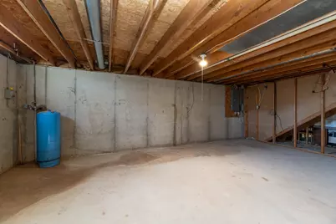
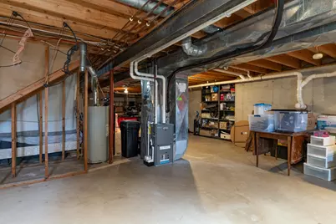
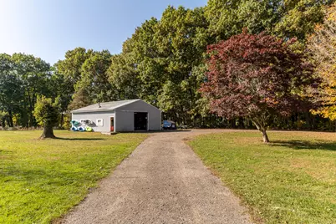
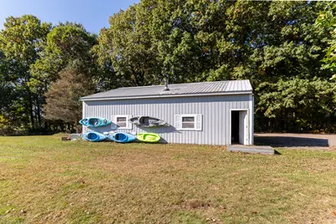
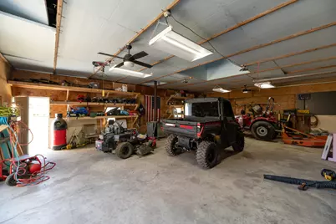
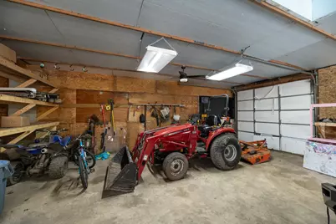
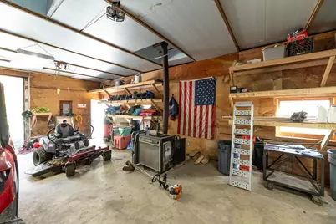
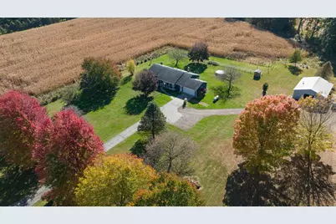
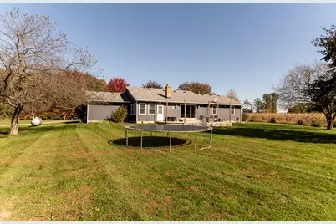
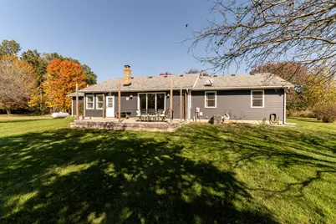
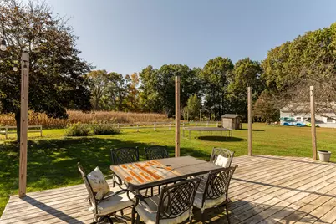
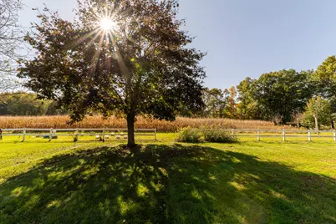
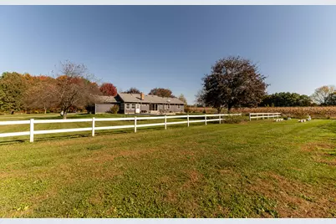
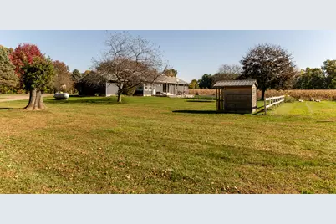
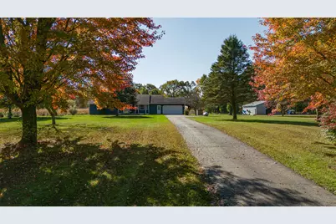
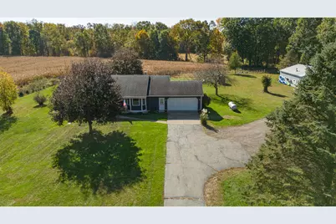
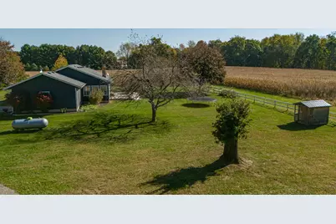
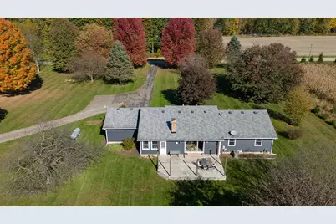
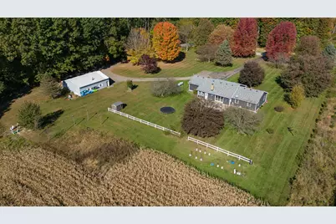
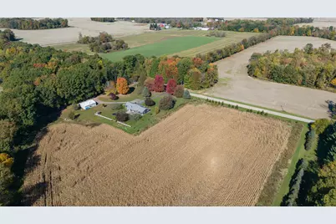
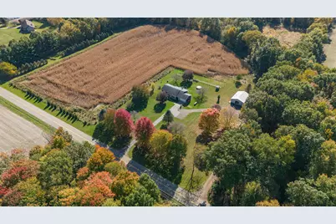
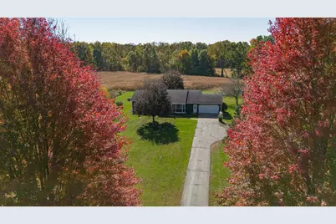
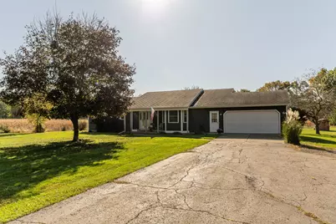
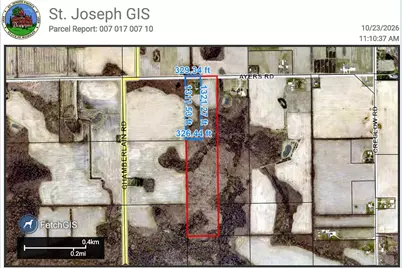
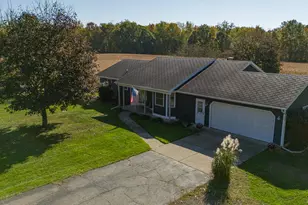
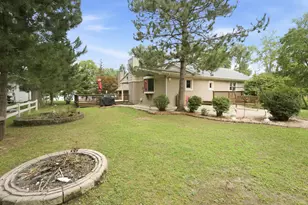
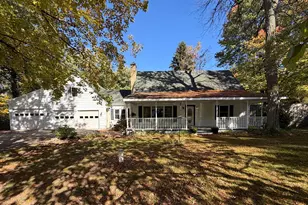
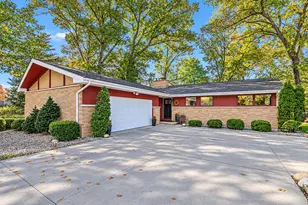
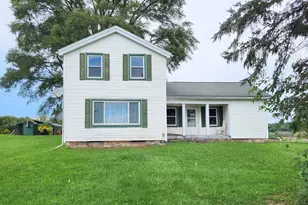
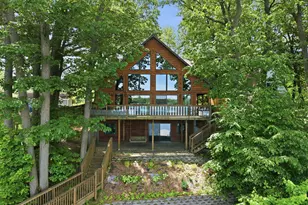
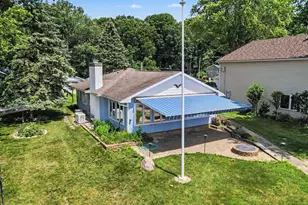
TEN scenic acres, a GORGEOUS remodeled home, and a 30x40 heated POLE BARN-this is the kind of property you've been waiting for! If you are an avid hunter, enjoy riding/walking trails, don't delay! Located in Marcellus, this sprawling ranch offers a completely remodeled interior, and a spacious lower level ready for your finishing touches! The gourmet kitchen is sure to impress! Thoughtfully updated with stainless steel appliances, this kitchen brings style and functionality together, creating a beautiful centerpiece for the home. The kitchen, dining, and living areas flow seamlessly together, creating an open-concept feel that's perfect for everyday living and entertaining. A lovely wood-burning fireplace adds warmth and ambiance, making the living room a cozy place to unwind with family and friends. You will appreciate the quality and attention to detail throughout this home, each space reflects a level of care that makes this home feel both stylish and comfortable. The primary en-suite offers a spa-like feel, complete with the jetted tub....creating a personal, relaxing retreat. You will find two additional bedrooms on this side of the home, while an additional bedroom and bathroom are on the other end of the home. The layout truly provides versatility for a variety of family needs! The basement is a blank canvas, ready for your vision and creativity. There is approx 1500 +/-sqft that can still be finished! Whether you need room for hobbies, extra storage, a recreation area, or additional living space, you can easily add additional value and functionality to this home. The newer Lennox furnace & AC will give you peace of mind for years to come! This home is available for all loan types. Schedule your showing today, and prepare to fall in love! Please note, this home/10 AC is being split from a larger parcel. A 40 AC parcel next door is also available for sale, under a vacant land listing. The GIS photo provided reflects the estimated boundary lines and is subject to change. Survey has been ordered and will be provided once completed.
Full Property Details
Full Property Details for 11275 Ayers Rd
General
- Price: $519,000
- Taxes: $3,019
- Status: Active
- Type: Single Family
- Source: SWMRIC_MLS
- MLS ID: 26056672
- Updated: 10/27/2026
- Added to Site: 6 day(s) ago
Interior
- Number of Rooms: 10
- Interior Features: Pantry
- Fireplace: Yes
- Number of Fireplaces: 1
- Fireplace(s): Living Room, Wood Burning, Living Room, Wood Burning
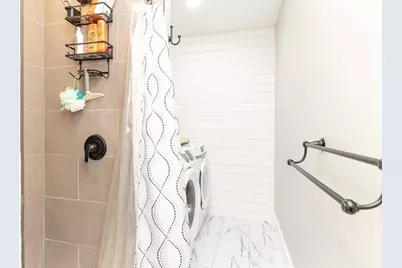
- Appliances: Dishwasher, Dryer, Oven, Range, Refrigerator, Washer
Rooms
Bathrooms
- Total Bathrooms: 2
- Full Bathrooms: 2
Bedrooms
- Total Bedrooms: 4
Other Rooms
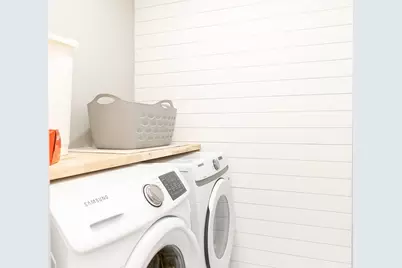
- Laundry: Main Level
Additional Information
- Equipment: Pole Barn
Parking
- Garage: Yes
- Attached garage: Yes
- Garage Spaces: 4
- Parking Features: Garage Faces Front, Detached, Attached
Location
- County: St. Joseph
- Cross Streets: Chamberlain Rd & Creglow Rd Sq
- Driving Directions: 131 to Flowerfield Rd, to S on Creglow Rd 1 mile, W on Ayers Rd. House on South side.
Heating & Cooling
- Central air: Yes
- Air Conditioning: Yes
- Cooling Type: Central Air Conditioning
- Heating Type: Forced Air
Utilities
- Sewer: Septic Tank
- Water: Well
- Well: Yes
- Utility Description: Phone Connected
Structural Information
- Architectural Style: Ranch
- Construction: Aluminum Siding, Vinyl Siding
- Basement: Yes
- Roof: Composition
- Windows: Insulated Windows
- Stories/Levels: 1
- Square Feet: 1,802
- Living Area: 1,802 Sq. Ft.
- Year Built: 1985
Additional Structures
- Other Structures: Pole Barn
Lot Features
- Lot Size (Acres): 10
- Lot Size (Sq. Ft.): 435,600
- Lot Dimensions: 330 x 1320
- Lot Features: Level, Tillable, Wooded
Financial Considerations
- Tax Amount: $3,019.29
- Terms: Cash, FHA, VA Loan, Rural Development, MSHDA, Conventional
Disclosures and Reports
- Legal Description: W 1/2 E 1/2 NW 1/4 SEC 17 T5S R12W. ALSO NW 1/4 NE 1/4 SW 1/4. 50 A+/-. (COMBINE W/ 007-017-020-10 DEC/04)
- Property ID: 7500701700710
Listed by Martell Realty Inc., Heather A Martell
Get Pre-Approved Today
Get a Great Insurance Rate
Schools
Schools serving 11275 Ayers Rd
School District:Three Rivers Community Schools
| Name | Grades | Distance |
|---|---|---|
Park Elementary School, Three Rivers, MI 53806 Wilbur Road, Three Rivers, MI 49093 | K-5 | 5.5 mi |
Three Rivers Middle School 1101 Jefferson Street, Three Rivers, MI 49093 | 6-8 | 8.6 mi |
Three Rivers High School 700 6th Avenue, Three Rivers, MI 49093 | 9-12 | 8.9 mi |
Disclaimer:
School attendance boundaries provided by ATTOM Data Solutions and are for reference only. Contact the school directly to verify enrollment eligibility.
Price & Sales History for 11275 Ayers Rd
Date
Details
Price
Change
Source
10/23/2026
Listed
$519,000
67.96%
MLS
9/03/2019
Sold
$309,000
—
Public Record
Disclaimer: Historical sales information is derived from public records provided by the county offices. Information is not guaranteed and should be independently verified.
Tax History
Tax History for 11275 Ayers Rd
Year
Property Taxes
Change
Tax Assessment
Change
2025
$3,019
3%
$161,300
13%
2024
$2,941
5%
$142,300
8%
2023
$2,802
100%
$131,400
23%
2022
100%
$106,700
4%
2021
100%
$102,600
9%
2021
100%
$93,900
—
2019
100%
$94,100
3%
2018
—
$91,200
—
Disclaimer: Historical tax information is derived from public records provided by the county offices. Information is not guaranteed and should be independently verified.
Estimate the Cost
Estimate the Cost for 11275 Ayers Rd
11275 Ayers Road, Marcellus, MI 49067 (MLS# 26056672) is a Single Family property with 4 bedrooms and 2 full bathrooms. 11275 Ayers Road is currently listed for $519,000 and was received on October 23, 2026. Want to learn more about 11275 Ayers Road? Do you have questions about finding other Single Family real estate for sale in Marcellus? You can browse all Marcellus real estate or contact a Coldwell Banker agent to request more information.