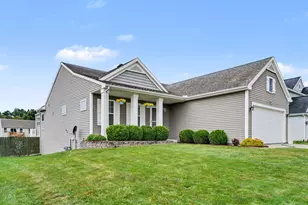
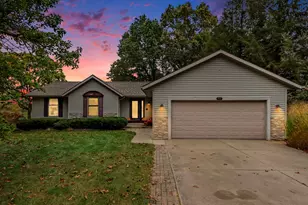
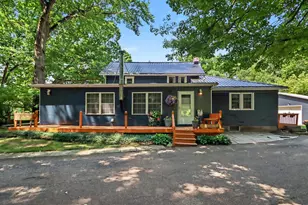
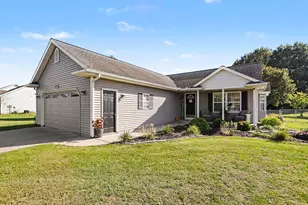
This is a carousel with tiles that activate property listing cards. Use the previous and next buttons to navigate.
1/1
$314,900
This is a carousel with tiles that activate property listing cards. Use the previous and next buttons to navigate.
1/1
Property Description
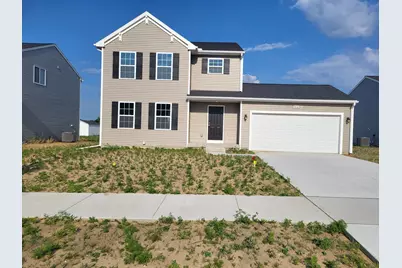
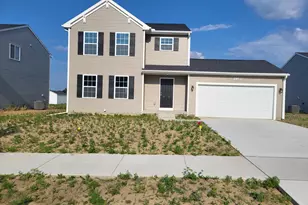
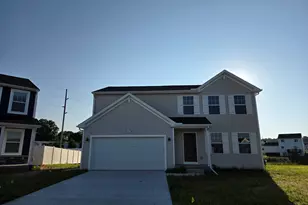
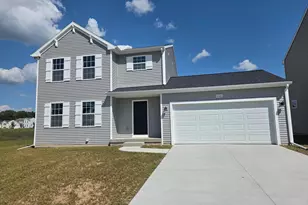
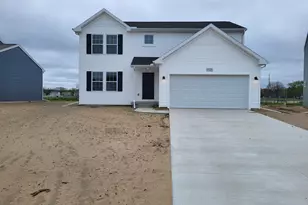
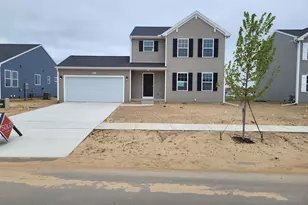
New construction home in Concord Farms in the Mattawan School District. This traditional two-story home features 1,830 sqft of thoughtfully designed living space with 4 bedrooms and 2.5 baths, created for comfort and easy everyday living. The main level offers a spacious great room that flows seamlessly into the kitchen, where a breakfast bar and pendant lighting naturally transition the spaces while maintaining an open, connected feel. Whether hosting gatherings or enjoying a quiet evening, the layout feels both functional and inviting. The kitchen showcases desirable upgrades including quartz countertops, a tile backsplash, white cabinetry, and a complete stainless steel appliance package with refrigerator. A first-floor laundry room, convenient powder room, and dedicated mudroom add everyday practicality and organization right where you need it most. Upstairs, all four bedrooms are positioned for privacy, including a generous primary suite with a private bath and walk-in closet. An additional full bathroom serves the remaining bedrooms, offering comfort and flexibility for guests, hobbies, or a home office. The home includes a 10x10 patio to the backyard, creating the perfect space for outdoor dining, entertaining, or relaxing while seamlessly extending your living space for easy indoor-outdoor living. With energy-efficient construction and a layout designed for both function and flow, this home blends comfort, style, and smart design into a space that feels easy to come home to. RESNET energy smart construction will save an estimated $1,036 annually. (Actual savings may vary. See HERS® Rating Certificate and Energy Smart Flyer for details.) Home includes a 10-year structural warranty, offering lasting peace of mind. Contact our team to schedule your private tour today!
Full Property Details
Full Property Details for 58640 Swenson St
General
- Sold For: $314,900
- HOA FEE: $62/month
- HOA FEE FREQ.: Quarterly
- Status: Closed
- Type: Single Family
- Source: SWMRIC_MLS
- MLS ID: 26007330
- Added to Site: 139 day(s) ago
Interior
- Number of Rooms: 8
- Interior Features: Garage Door Opener, Eat-in Kitchen, Pantry
- Appliances: Dishwasher, Dryer, Microwave, Range, Refrigerator, Washer
Rooms
Bathrooms
- Total Bathrooms: 3
- Full Bathrooms: 2
- Half Bathrooms: 1
Bedrooms
- Total Bedrooms: 4
Parking
- Garage: Yes
- Attached garage: Yes
- Garage Spaces: 2
- Parking Features: Garage Faces Front, Garage Door Opener, Attached
Location
- County: Van Buren
- Subdivision: Concord Farms
- Cross Streets: Cascade & Front Ave.
- Driving Directions: Exit I-94 at Mattawan exit 66 (Main St.). Proceed SB on Main St. through roundabouts approx. 3/4 to Front Ave. SW'ly on Front Ave. approx. 1000' to intersection with Glidden St. Continue WB on Front Ave. approx. 1/3 mile to Norton St. on Left (South).
Community
- Association: Yes
- Assoc. Fees Include: Other
Heating & Cooling
- Central air: Yes
- Air Conditioning: Yes
- Cooling Type: Central Air Conditioning, SEER 13 or Greater
- Heating Type: Forced Air
Utilities
- Sewer: Public
- Water: Public
- Utility Description: Natural Gas Connected
Structural Information
- Architectural Style: Colonial
- Construction: Vinyl Siding
- Basement: Yes
- Roof: Composition, Shingle
- Stories/Levels: 2
- Square Feet: 1,830
- Living Area: 1,830 Sq. Ft.
- Year Built: 2026
Lot Features
- Lot Size (Acres): 0.17
- Lot Size (Sq. Ft.): 7,405
- Frontage: Paved
- Zoning: Residential
Financial Considerations
- Association Fee: $185
- Assoc Fee Freq.: Quarterly
- Terms: Cash, FHA, VA Loan, Rural Development, MSHDA, Conventional
Disclosures and Reports
- Legal Description: Lot 105 of Concord Farms
- Property ID: 80-46-705-105-00
Listed and Sold by Allen Edwin Realty, Lance A Bethell

Get Pre-Approved Today
Schools
Schools serving 58640 Swenson St
School District:Mattawan Consolidated School
| Name | Grades | Distance |
|---|---|---|
Mattawan Early Elementary School 56720 Murray Street, Mattawan, MI 49071 | K-2 | 0.5 mi |
Mattawan Later Elementary School 56720 Murray Street, Mattawan, MI 49071 | 3-5 | 0.5 mi |
Mattawan Early Childhood Education Center 56720 Murray Street, Mattawan, MI 49071 | K-PK | 0.5 mi |
Mattawan High School 56720 Murray Street, Mattawan, MI 49071 | 9-12 | 0.5 mi |
Mattawan Middle School 56720 Murray Street, Mattawan, MI 49071 | 6-8 | 0.5 mi |
Disclaimer:
School attendance boundaries provided by ATTOM Data Solutions and are for reference only. Contact the school directly to verify enrollment eligibility.
Price & Sales History for 58640 Swenson St
Date
Details
Price
Change
Source
6/09/2026
Sold
$314,900
—
MLS
2/28/2026
Listed
$314,900
—
MLS
Disclaimer: Historical sales information is derived from public records provided by the county offices. Information is not guaranteed and should be independently verified.
Home Warranty : Included
58640 Swenson Street, Mattawan, MI 49071 (MLS# 26007330) is a Single Family property that was sold at $314,900 on June 09, 2026. Want to learn more about 58640 Swenson Street? Do you have questions about finding other Single Family real estate for sale in Mattawan? You can browse all Mattawan real estate or contact a Coldwell Banker agent to request more information.