This is a carousel with tiles that activate property listing cards. Use the previous and next buttons to navigate.
1/1
$615,000
This is a carousel with tiles that activate property listing cards. Use the previous and next buttons to navigate.
1/1
Property Description
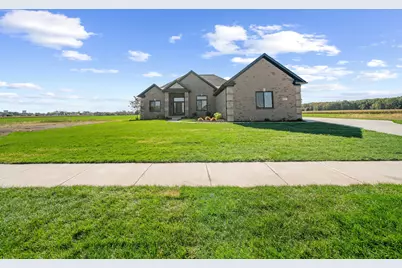
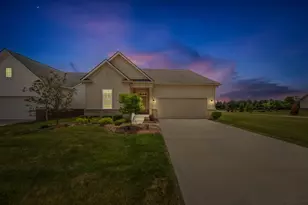
The 'Giovanna' Ranch, fully completed, offers a 3-car attached garage, Andersen windows, 9' poured basement walls with exterior waterproofing membrane and egress window, fireplace, & approx. 15x28 Trex deck with lighting, stairs, & underside cover. Additional upgrades include picture-frame mirrors, European glass shower doors, & upgraded faucets in the primary suite. It has an open floor plan with optional accessibility & comfort features. The layout may offer wider doorways (32'-36'), open maneuvering space, an approx. 5' turning radius, and a main-floor bedroom with accessible bathroom, along with comfort-height toilets (approx. 17'-19'). Ramps may be added at the garage, front entry, or patio for an additional cost. Optional upgrades may include grab bar installation, shower bench, & handheld shower head. No interior steps on the main level; basement access only. Floorplan/design may vary. Data approx; not guaranteed. BATVI.
Full Property Details
Full Property Details for 8127 Hunters Ridge Dr
General
- Sold For: $615,000
- HOA FEE: $71/month
- HOA FEE FREQ.: Annually
- Status: Closed
- Type: Single Family
- Source: SWMRIC_MLS
- MLS ID: 24001680
- Added to Site: 876 day(s) ago
Interior
- Number of Rooms: 10
Rooms
Bathrooms
- Total Bathrooms: 3
- Full Bathrooms: 2
- Half Bathrooms: 1
Bedrooms
- Total Bedrooms: 3
Additional Information
- Shared Amenities: Other
Parking
- Garage: Yes
- Attached garage: Yes
- Garage Spaces: 2
- Parking Features: Attached
Location
- Area: Monroe County - 60
- County: Monroe
- Subdivision: Eagle Point Site Condo
- Cross Streets: Cobblestone/Swan Creek
- Driving Directions: 75 N / Head E on Swan Creek / S on Hunters Ridge
Community
- Association: Yes
- Assoc. Fees Include: Other
Heating & Cooling
- Central air: Yes
- Air Conditioning: Yes
- Cooling Type: Central Air Conditioning
- Heating Type: Forced Air
Utilities
- Sewer: Public
- Water: Public
Structural Information
- Architectural Style: Ranch
- Construction: Brick, Vinyl Siding
- Basement: Yes
- Stories/Levels: 1
- Square Feet: 2,300
- Living Area: 2,300 Sq. Ft.
- Year Built: 2024
Lot Features
- Lot Size (Acres): 0.31
- Lot Size (Sq. Ft.): 13,504
- Frontage: Paved
Financial Considerations
- Association Fee: $850
- Assoc Fee Freq.: Annually
- Terms: Cash, VA Loan, Conventional
Disclosures and Reports
- Legal Description: EAGLE POINT SITE CONDO UNIT 110
- Property ID: 03-061-110-00
Listed and Sold by RE/MAX Classic, Katja Classic

Get Pre-Approved Today
Schools
Schools serving 8127 Hunters Ridge Dr
School District:Jefferson Schools
| Name | Grades | Distance |
|---|---|---|
Jefferson High School, Charter Township of Berlin, MI 5707 Williams Rd, Charter Township of Berlin, MI 48166 | 9-12 | 2.7 mi |
Disclaimer:
School attendance boundaries provided by ATTOM Data Solutions and are for reference only. Contact the school directly to verify enrollment eligibility.
Price & Sales History for 8127 Hunters Ridge Dr
Date
Details
Price
Change
Source
4/28/2026
Sold
$615,000
-1.6%
MLS
10/27/2025
Price Increased
$625,000
4.34%
MLS
1/15/2025
Price Reduced
$599,000
-1.48%
MLS
10/14/2024
Price Increased
$608,000
6.67%
MLS
8/01/2024
Price Increased
$570,000
3.64%
MLS
7/09/2024
Price Reduced
$550,000
-4.51%
MLS
1/05/2024
Listed
$576,000
—
MLS
Disclaimer: Historical sales information is derived from public records provided by the county offices. Information is not guaranteed and should be independently verified.
8127 Hunters Ridge Drive, Newport, MI 48166 (MLS# 24001680) is a Single Family property that was sold at $615,000 on April 28, 2026. Want to learn more about 8127 Hunters Ridge Drive? Do you have questions about finding other Single Family real estate for sale in Newport? You can browse all Newport real estate or contact a Coldwell Banker agent to request more information.