This is a carousel with tiles that activate property listing cards. Use the previous and next buttons to navigate.
1/1
$730,000
This is a carousel with tiles that activate property listing cards. Use the previous and next buttons to navigate.
1/1
Property Description
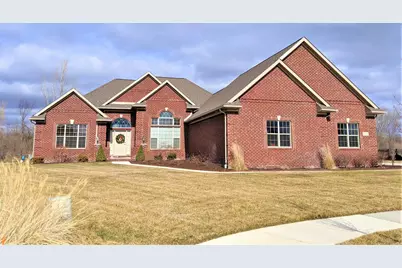
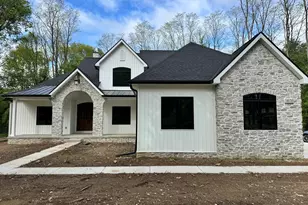
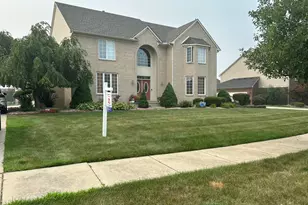
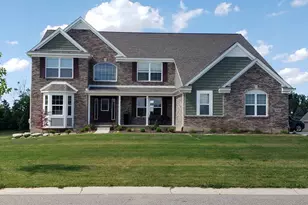
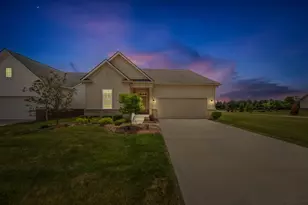
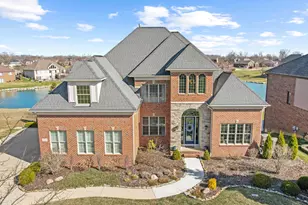
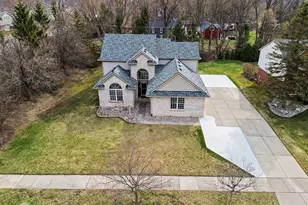
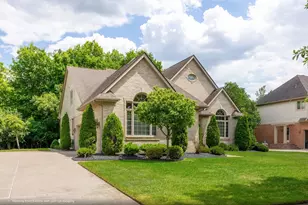
*Appliance deals available for our new construction upon request. The ''Dorset'' is a ranch style home with a 2-car attached garage. Sales price commonly includes, but is not limited to premium Architectural shingles, 90plus Energy efficient direct vent furnace, custom maple or oak cabinets & vanities, granite countertops & more. HOME NOT BUILT YET. OPTION TO SELECT DIFFERENT FLOORPLAN AVAILABLE. Prices are estimates & may vary due to current material costs. PICTURES ARE SAMPLE PHOTOS FROM OTHER HOMES. ''DORSET FLOOR PLAN'' Features & Design will vary. Photos will be updated when home is built. All data approx & not guaranteed. BUYER/BATVI
Full Property Details
Full Property Details for 8187 Hunters Ridge Dr
General
- Sold For: $730,000
- HOA FEE: $71/month
- HOA FEE FREQ.: Annually
- Taxes: $752
- Status: Closed
- Type: Single Family
- Source: SWMRIC_MLS
- MLS ID: 24049204
- Added to Site: 665 day(s) ago
Interior
- Number of Rooms: 11
Rooms
Bathrooms
- Total Bathrooms: 2
- Full Bathrooms: 2
Bedrooms
- Total Bedrooms: 3
Parking
- Garage: Yes
- Attached garage: Yes
- Garage Spaces: 2
- Parking Features: Attached
Location
- Area: Monroe County - 60
- County: Monroe
- Subdivision: Eagle Pointe Sub Division
- Cross Streets: Cobblestone / Rolling Meadows
- Driving Directions: Exit Swan Creek of I75 and head east. Turn right into Eagle Pointe Dr / left on Hunters Ridge
Community
- Association: Yes
- Assoc. Fees Include: Other
Heating & Cooling
- Heating Type: Forced Air
Utilities
- Sewer: Public
- Water: Public
Structural Information
- Architectural Style: Ranch
- Construction: Brick, Vinyl Siding
- Basement: Yes
- Stories/Levels: 1
- Square Feet: 2,400
- Living Area: 2,400 Sq. Ft.
- Year Built: 2026
Lot Features
- Lot Size (Acres): 0.33
- Lot Size (Sq. Ft.): 14,375
- Frontage: Paved
Financial Considerations
- Association Fee: $850
- Assoc Fee Freq.: Annually
- Tax Amount: $752
- Terms: Cash, VA Loan, Conventional
Disclosures and Reports
- Legal Description: EAGLE POINT SITE CONDO UNIT 114
- Property ID: 03-061-114-00
Listed by RE/MAX Classic, Katja Classic
Sold by Howard Hanna - Monroe, Val Lancaster

Get Pre-Approved Today
Schools
Schools serving 8187 Hunters Ridge Dr
School District:Jefferson Schools
| Name | Grades | Distance |
|---|---|---|
Jefferson High School, Charter Township of Berlin, MI 5707 Williams Rd, Charter Township of Berlin, MI 48166 | 9-12 | 2.6 mi |
Disclaimer:
School attendance boundaries provided by ATTOM Data Solutions and are for reference only. Contact the school directly to verify enrollment eligibility.
Price & Sales History for 8187 Hunters Ridge Dr
Date
Details
Price
Change
Source
6/30/2026
Sold
$730,000
21.67%
MLS
9/18/2024
Listed
$600,000
—
MLS
Disclaimer: Historical sales information is derived from public records provided by the county offices. Information is not guaranteed and should be independently verified.
8187 Hunters Ridge Drive, Newport, MI 48166 (MLS# 24049204) is a Single Family property that was sold at $730,000 on June 30, 2026. Want to learn more about 8187 Hunters Ridge Drive? Do you have questions about finding other Single Family real estate for sale in Newport? You can browse all Newport real estate or contact a Coldwell Banker agent to request more information.