This is a carousel with tiles that activate property listing cards. Use the previous and next buttons to navigate.
1/83
$699,900
This is a carousel with tiles that activate property listing cards. Use the previous and next buttons to navigate.
1/83
Property Description
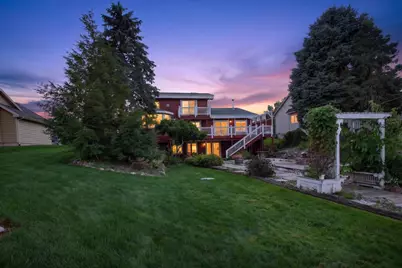
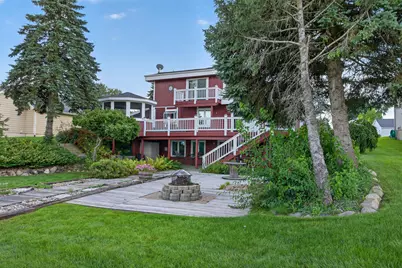
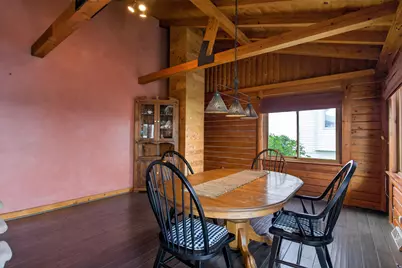
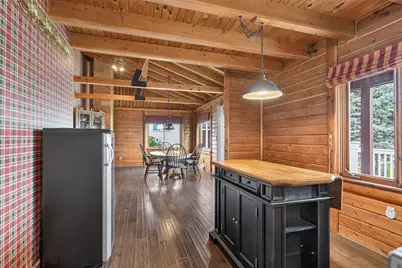
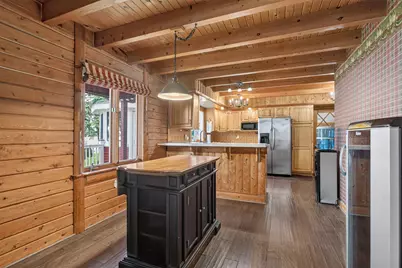
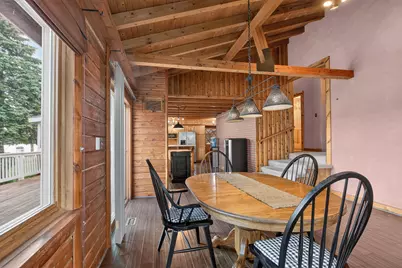
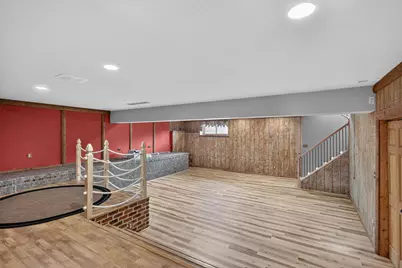
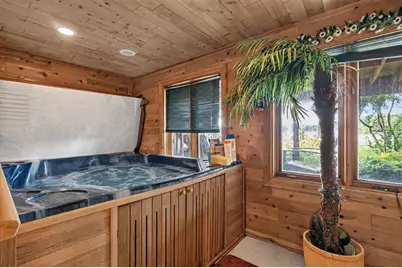
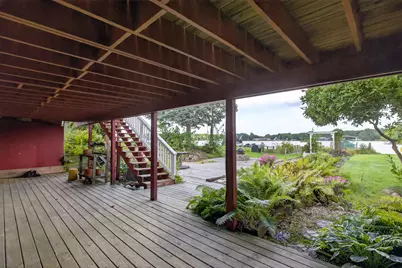
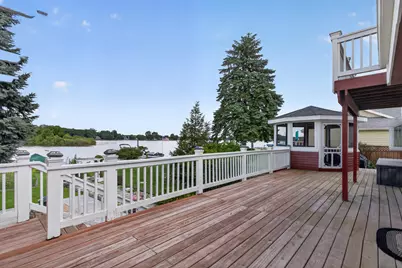
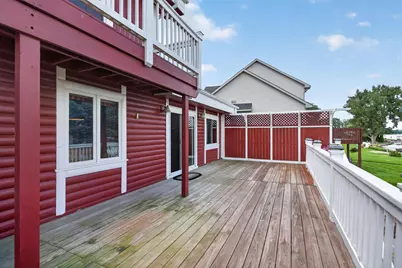
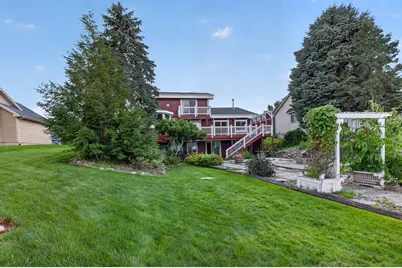
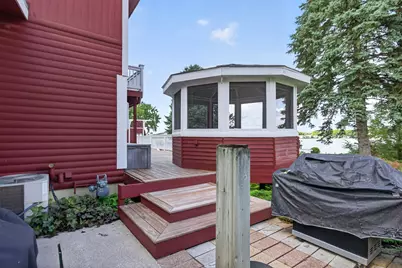
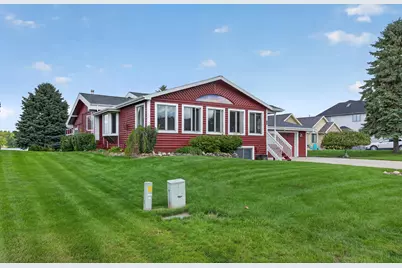
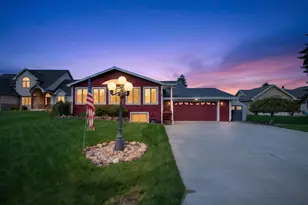
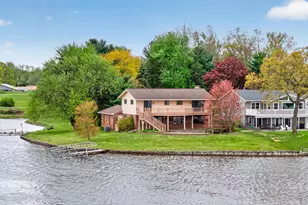
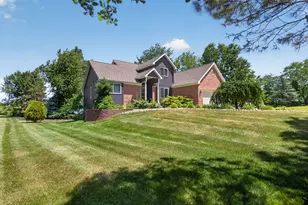
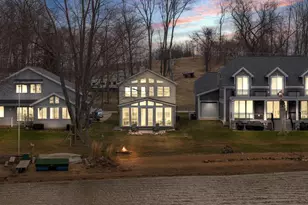
PREMIER MAIN-LAKE LOCATION ON ALL-SPORTS LOCH ERIN! MILLION-DOLLAR VIEWS, INCREDIBLE WATERFRONT & A FRONT-ROW SEAT TO THE VERY BEST OF LAKE LIVING! This quality custom-built lakefront log home offers approx 4,700 sq. ft. of living space designed to take full advantage of its spectacular main-lake setting. Enjoy expansive water views, boating, swimming, entertaining & everything this sought-after lake lifestyle has to offer! Inside, you'll find 3 bedrooms, 3 full baths & an impressive great room with soaring cathedral ceilings & fireplace. The lakeside kitchen, dining area & deck create a natural gathering space where the water is always part of the view. Entertain in style with a custom wet bar, billiard/rec room with gas fireplace, plus a second living area featuring a wood-burning fireplace. Your own private spa area features a hot tub, sauna and walk-in shower, while the fully heated and cooled workshop provides additional versatile space. Outdoors is where this property truly shines-enjoy the lakeside gazebo, beautifully planned gardens and flowering landscaping designed to provide seasonal color throughout the year. A HUGE waterfront sun deck and dual docks create an exceptional lakeside entertaining area and highly desirable boat slip. A 2.5-car garage, quality appliances and an extensive list of additional amenities complete this truly unique property. Homes can be changed-but a PREMIER MAIN-LAKE LOCATION, COMMANDING LOCH ERIN VIEWS AND THIS KIND OF WATERFRONT SETTING are hard to duplicate. Come experience this one for yourself!
Full Property Details
Full Property Details for 7596 Wadding Dr
General
- Price: $699,900
- HOA FEE: $15/month
- HOA FEE FREQ.: Annually
- Taxes: $5,177
- Status: Active
- Type: Single Family
- Source: SWMRIC_MLS
- MLS ID: 26012663
- Updated: 9/28/2026
- Added to Site: 193 day(s) ago
Interior
- Number of Rooms: 12
- Interior Features: Ceiling Fan(s), Sauna
- Fireplace: Yes
- Number of Fireplaces: 3
- Appliances: Cooktop, Dishwasher, Microwave, Refrigerator
Rooms
Bathrooms
- Total Bathrooms: 3
- Full Bathrooms: 3
Bedrooms
- Total Bedrooms: 3
Other Rooms
- Laundry: Laundry Room, Lower Level
Parking
- Garage: Yes
- Attached garage: Yes
- Garage Spaces: 2
- Parking Features: Garage Faces Front, Garage Door Opener, Attached
Location
- County: Lenawee
- Subdivision: Loch Erin
- Cross Streets: Dalton Road
Community
- Assoc. Fees Include: None
Heating & Cooling
- Heating Type: Forced Air
Utilities
- Sewer: Public
- Water: Well
- Well: Yes
Structural Information
- Architectural Style: Ranch
- Construction: Log
- Basement: Yes
- Roof: Shingle
- Windows: Skylight(s)
- Stories/Levels: 2
- Square Feet: 4,712
- Living Area: 4,712 Sq. Ft.
- Year Built: 1988
Lot Features
- Lot Size (Acres): 0.34
- Lot Size (Sq. Ft.): 14,810
- Lot Dimensions: 80 x 195 x 80 x 188
- Frontage: Paved
Water Features
- Water Front: Yes
- Water Front Desc.: Lake
- Lake Front: Yes
Financial Considerations
- Association Fee: $175
- Assoc Fee Freq.: Annually
- Tax Amount: $5,177
- Terms: Cash, VA Loan, Conventional, Assumable
Disclosures and Reports
- Legal Description: LOT 14 WATERFORD NO 1.
- Property ID: CA0-730-0140-00
Listed by Your Premiere Properties LLC, Sara LeBlanc

Get Pre-Approved Today
Get a Great Insurance Rate
Schools
Schools serving 7596 Wadding Dr
School District:Onsted Community Schools
| Name | Grades | Distance |
|---|---|---|
Onsted Elementary 10109 Slee Road, Onsted, MI 49265 | PK-5 | 2.4 mi |
Onsted Middle School 10109 Slee Road, Onsted, MI 49265 | 6-8 | 2.4 mi |
Onsted Community High School 10109 Slee Road, Onsted, MI 49265 | 9-12 | 2.4 mi |
Disclaimer:
School attendance boundaries provided by ATTOM Data Solutions and are for reference only. Contact the school directly to verify enrollment eligibility.
Price & Sales History for 7596 Wadding Dr
Date
Details
Price
Change
Source
8/28/2026
Price Reduced
$699,900
-3.45%
MLS
7/02/2026
Price Reduced
$724,900
-2.68%
MLS
5/08/2026
Price Reduced
$744,900
-0.67%
MLS
3/31/2026
Listed
$749,900
—
MLS
Disclaimer: Historical sales information is derived from public records provided by the county offices. Information is not guaranteed and should be independently verified.
Tax History
Tax History for 7596 Wadding Dr
Year
Property Taxes
Change
Tax Assessment
Change
2025
$5,305
137%
$246,300
7%
2025
$2,240
-55%
$229,600
19%
2023
$4,946
6%
$193,500
11%
2022
$4,685
4%
$174,000
3%
2020
$4,491
4%
$169,100
1%
2020
$4,298
—
$166,800
1%
2019
$4,298
4%
$165,900
-1%
2018
$4,149
5%
$167,400
3%
2017
$3,967
1%
$162,900
6%
2016
$3,913
—
$154,300
-2%
2015
$3,928
2%
$157,700
3%
2014
$3,840
2%
$153,400
4%
2013
$3,767
—
$146,800
—
Disclaimer: Historical tax information is derived from public records provided by the county offices. Information is not guaranteed and should be independently verified.
Estimate the Cost
Estimate the Cost for 7596 Wadding Dr
7596 Wadding Drive, Onsted, MI 49265 (MLS# 26012663) is a Single Family property with 3 bedrooms and 3 full bathrooms. 7596 Wadding Drive is currently listed for $699,900 and was received on March 31, 2026. Want to learn more about 7596 Wadding Drive? Do you have questions about finding other Single Family real estate for sale in Onsted? You can browse all Onsted real estate or contact a Coldwell Banker agent to request more information.