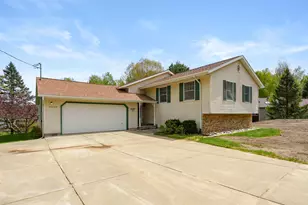
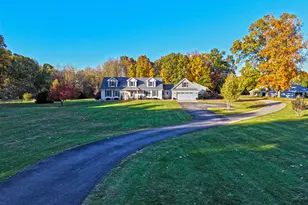
This is a carousel with tiles that activate property listing cards. Use the previous and next buttons to navigate.
1/39
$499,000
This is a carousel with tiles that activate property listing cards. Use the previous and next buttons to navigate.
1/39
Property Description
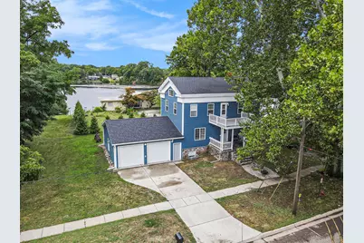
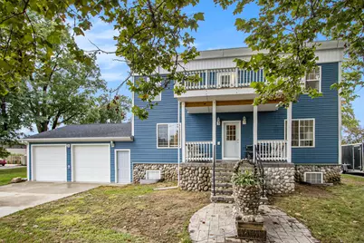
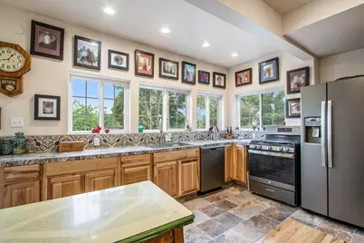
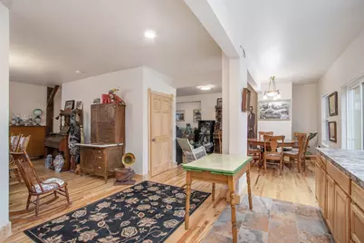
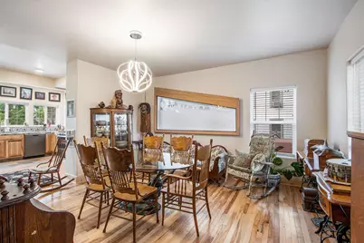
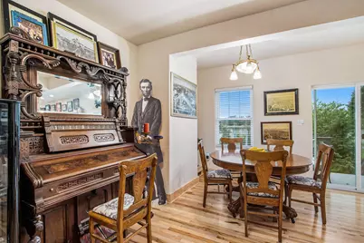
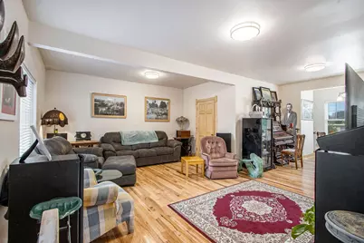
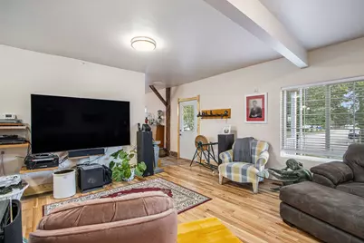
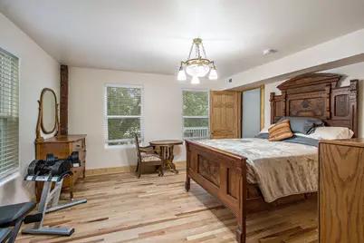
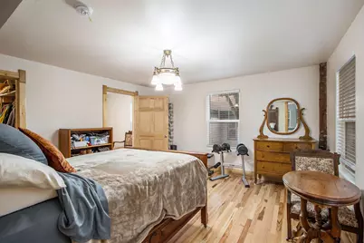
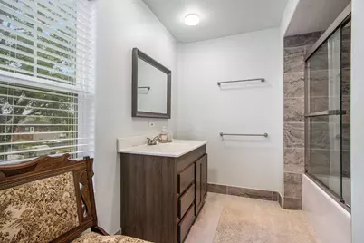
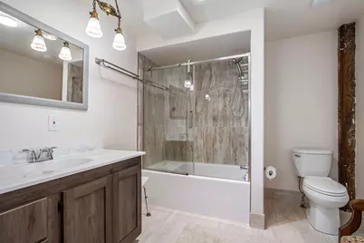
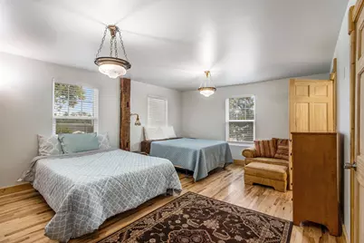
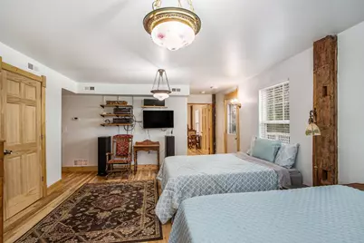
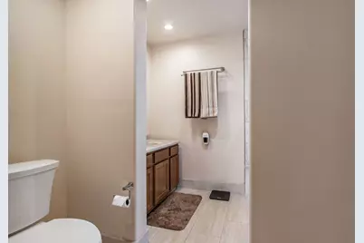
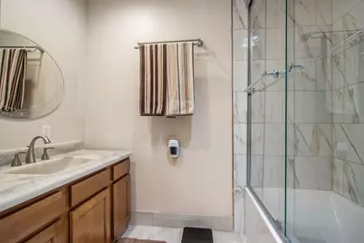
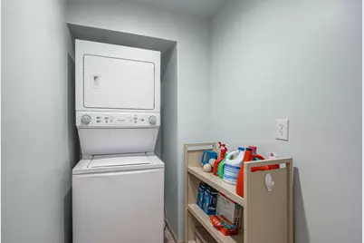
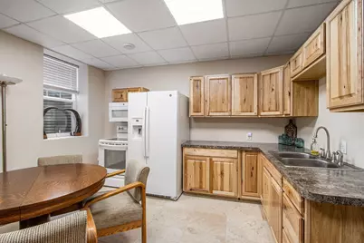
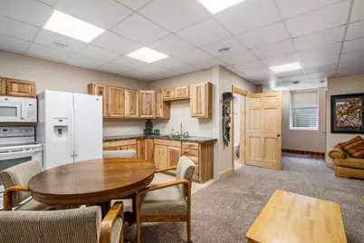
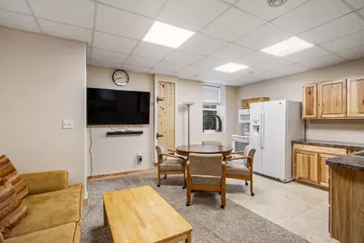
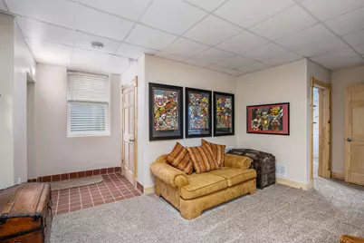
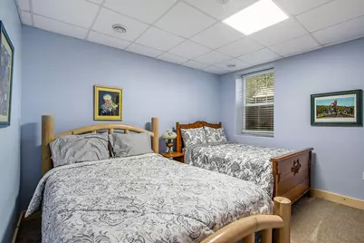
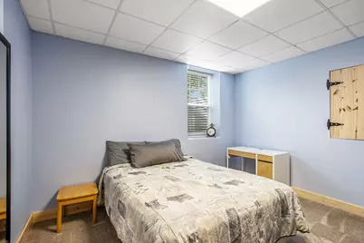
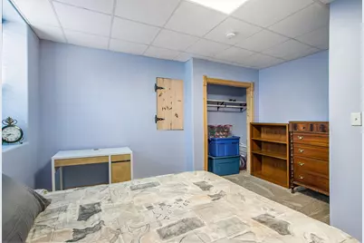
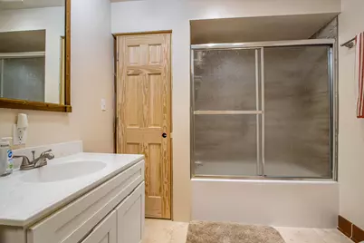
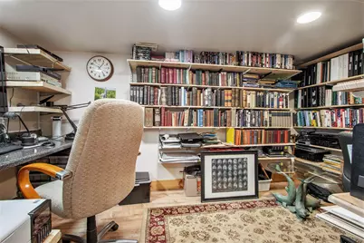
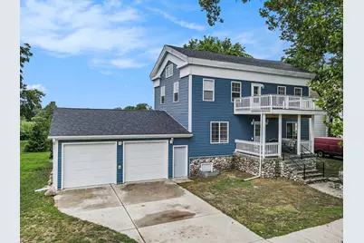
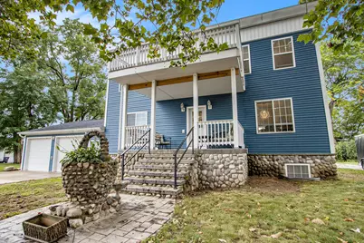
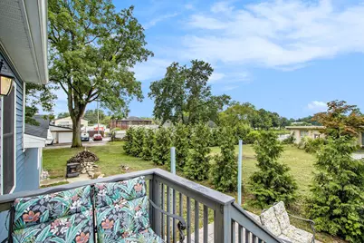
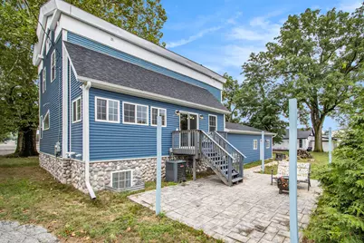
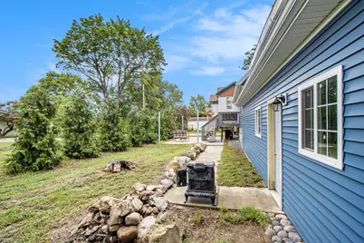
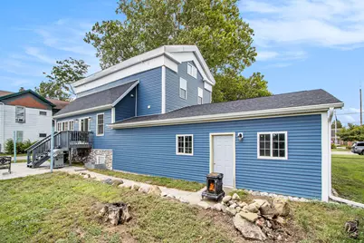
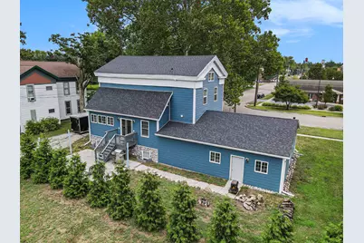
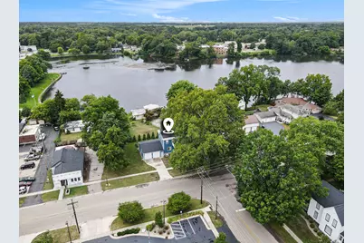
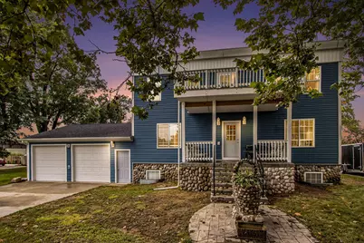
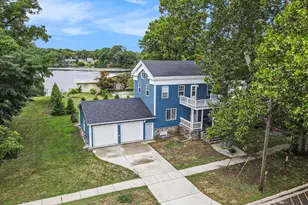
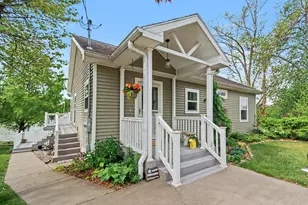
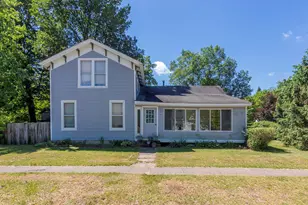
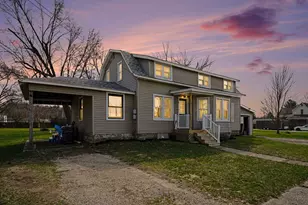
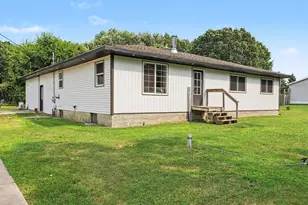
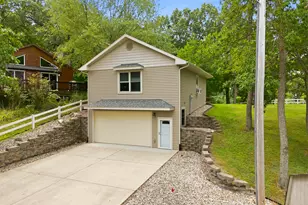
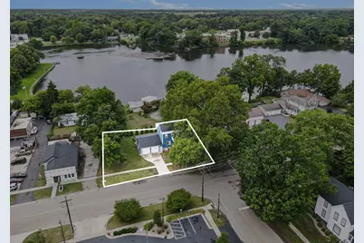
Beautifully reinvented for modern living, this turn-of-the-century home was COMPLETELY RENOVATED top to bottom in 2021-2022 while preserving its timeless character and craftsmanship. Offering 3,046 sq. ft. of finished living space PLUS an additional 862 sq. ft. attic retreat perfect for gaming, movies, or hanging out. This 4 bedroom, 4 FULL BATH home blends historic charm with today's conveniences. Major updates include new roof, siding, windows, insulation, mechanicals, electrical, and copper plumbing. Interior features include solid hickory flooring on the main and upper levels, solid wood doors, 4' wide staircases, 6'' base trim, 8'-9' ceilings, rounded drywall edges, antique fixtures, exposed original barn beams, and a custom etched backlit dining room window. The bright kitchen showcases expansive windows, hickory cabinetry, walk-in pantry, and dining area. Upstairs, the spacious primary suite and second bedroom with private bath provide comfortable accommodations for family or guests. The lower level includes a fully equipped mother-in-law/college student suite with FULL kitchen, 2 bedrooms, and full bath. This home can accommodate multi-generations comfortably. Location is ideal being close to entertainment, shopping, lakes, theaters, coffee shops and the local farmers market that operates seasonally. Maple Lake Ampitheater is just steps from this home and there are peek-a-boo views of the lake from the kitchen window. 2 hours from Chicago & Detroit off of I-94 exit #60. Schedule your private showing today!
Full Property Details
Full Property Details for 115 N Gremps St
General
- Price: $499,000
- Taxes: $1,829
- Status: Active
- Type: Single Family
- Source: SWMRIC_MLS
- MLS ID: 26024913
- Updated: 6/29/2026
- Added to Site: 46 day(s) ago
Interior
- Number of Rooms: 9
- Interior Features: Ceiling Fan(s), Broadband, Garage Door Opener, Eat-in Kitchen, Pantry
- Appliances: Dishwasher, Dryer, Range, Refrigerator, Washer
Rooms
Bathrooms
- Total Bathrooms: 4
- Full Bathrooms: 4
Bedrooms
- Total Bedrooms: 4
Other Rooms
- Laundry: Laundry Room, Upper Level
Exterior
- Exterior Features: Balcony
Parking
- Garage: Yes
- Attached garage: Yes
- Garage Spaces: 2
- Parking Features: Garage Faces Front, Garage Door Opener, Attached
Location
- County: Van Buren
- Cross Streets: N Gremps & Oak St.
- Driving Directions: FROM I-94 EXIT 60 (PAW PAW), TRAVEL N. ON S. KALAMAZOO ST AND TURN LEFT (W) ON E/W MICHIGAN AVE. TAKE TO GREMPS ST. TURN RIGHT, HOME IS ON LEFT
Heating & Cooling
- Central air: Yes
- Air Conditioning: Yes
- Cooling Type: Central Air Conditioning
- Heating Type: Forced Air
Utilities
- Water: Public
- Utility Description: Electricity Available, Natural Gas Connected, High-Speed Internet
Structural Information
- Architectural Style: Traditional
- Construction: Stone, Vinyl Siding
- Basement: Yes
- Roof: Shingle
- Windows: Replacement, Window Treatments
- Stories/Levels: 2
- Square Feet: 3,046
- Living Area: 3,046 Sq. Ft.
- Year Built: 1900
Lot Features
- Lot Size (Acres): 0.12
- Lot Size (Sq. Ft.): 5,309
- Lot Dimensions: 83 x 80
- Frontage: Paved
- Lot Features: Level, Sidewalk, Adj to Public Land
Financial Considerations
- Tax Amount: $1,829.75
- Terms: Cash, FHA, VA Loan, Conventional
Disclosures and Reports
- Legal Description: 747-A1 12-3-14 593-81 623-534 1592-507 1664-838 1740-662 *** BEG ON E L OF LOT 5 24' S OF NE COR OF SD LOT 5, TH WLY PAR TO N L OF SD LOT 5 80', TH SLY PAR TO E L OF SD LOT 5 83', TH ELY PAR TO S L OF LOT 5 80' TO E L OF LOT 4, TH NLY ON E L OF LOTS 4 & 5 83' TO BEG. SUBJ TO EASEMENT. BLK 1 VILLAGE OF PAW PAW ORIGINAL PLAT. *** COMBINATION ON 03/13/2018 OF 80-47-101-007-00 AND A PART OF 80-47-101-
- Property ID: 80-47-101-007-10
Listed by Michigan Lifestyle Properties, Suzy Glomski

Get Pre-Approved Today
Get a Great Insurance Rate
Schools
Schools serving 115 N Gremps St
School District:Paw Paw Public School District
| Name | Grades | Distance |
|---|---|---|
Paw Paw Later Elementary 612 West North Street, Paw Paw, MI 49079 | 3-5 | 0.6 mi |
Paw Paw Early Elementary School 512 West North Street, Paw Paw, MI 49079 | K-2 | 0.7 mi |
Paw Paw Middle School 313 West Michigan Avenue, Paw Paw, MI 49079 | 6-8 | 0.5 mi |
Paw Paw High School 30609 Red Arrow Highway, Paw Paw, MI 49079 | 9-12 | 2.2 mi |
Disclaimer:
School attendance boundaries provided by ATTOM Data Solutions and are for reference only. Contact the school directly to verify enrollment eligibility.
Price & Sales History for 115 N Gremps St
Date
Details
Price
Change
Source
6/22/2026
Price Reduced
$499,000
-4.95%
MLS
5/27/2026
Listed
$525,000
—
MLS
Disclaimer: Historical sales information is derived from public records provided by the county offices. Information is not guaranteed and should be independently verified.
Tax History
Tax History for 115 N Gremps St
Year
Property Taxes
Change
Tax Assessment
Change
2025
$1,018
100%
$124,000
1%
2020
100%
$123,200
43%
2020
100%
$86,000
7%
2021
100%
$80,200
-1%
2021
100%
$81,200
100%
2019
100%
100%
2010
—
—
Disclaimer: Historical tax information is derived from public records provided by the county offices. Information is not guaranteed and should be independently verified.
Estimate the Cost
Estimate the Cost for 115 N Gremps St
115 N Gremps Street, Paw Paw, MI 49079 (MLS# 26024913) is a Single Family property with 4 bedrooms and 4 full bathrooms. 115 N Gremps Street is currently listed for $499,000 and was received on May 27, 2026. Want to learn more about 115 N Gremps Street? Do you have questions about finding other Single Family real estate for sale in Paw Paw? You can browse all Paw Paw real estate or contact a Coldwell Banker agent to request more information.