This is a carousel with tiles that activate property listing cards. Use the previous and next buttons to navigate.
1/1
$789,900
This is a carousel with tiles that activate property listing cards. Use the previous and next buttons to navigate.
1/1
Property Description
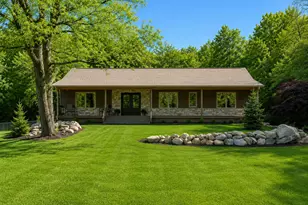
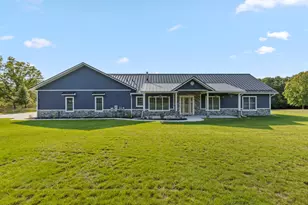
Tucked into 5.8 acres of peaceful, wooded surroundings, with FIBER INTERNET, this exceptional custom-built home was designed and built in 2024 as the builder's own home. Every inch of this cedar sided ranch was thoughtfully designed and offers the kind of quality with attention to detail you simply don't find in a typical new build. The covered front porch spans the full width of the front of the home, creating a welcoming first impression as guests approach the double front doors. The spacious, open-concept layout features 4 bedrooms and 3 full baths, creating a seamless flow that's perfect for both everyday living and entertaining. Natural light pours through Pella windows, bringing the beauty of the surrounding landscape right into your living space. The heart of the home showcases a beautifully appointed kitchen with high-end finishes, granite island, gorgeous cabinetry, and a layout that invites gathering. Solid wood floors grace the main level. Just outside the kitchen is an incredible covered deck that overlooks a beautifully landscaped and fenced backyard. The primary suite is a true retreat, offering a private oasis with a luxurious en-suite with whirlpool tub and a separate walk-in shower. Three additional bedrooms are well-sized and versatile, ideal for guests or a home office. The full basement with 9' ceilings is built with a Superior Walls system for a warmer, more energy efficient living space. The high efficiency HVAC system uses a heat pump giving you high efficiency heating and cooling. Step outside and the magic continues. The 5.8 wooded acres provide privacy, tranquility, and endless opportunities to explore or simply relax away from the city life. Whether it's morning coffee with the sounds of nature or evenings under the stars, this setting delivers a lifestyle that feels miles away, yet, is still just 15 minutes from Plainwell or Richland and less than 5 minutes from Pine Lake. Built with care, intention, and pride, this one-of-a-kind home is a rare opportunity to own a builder's personal masterpiece.
Full Property Details
Full Property Details for 9797 Graham Rd
General
- Sold For: $789,900
- Taxes: $8,575
- Status: Closed
- Type: Single Family
- Source: SWMRIC_MLS
- MLS ID: 26021068
- Added to Site: 110 day(s) ago
Interior
- Number of Rooms: 10
- Interior Features: Ceiling Fan(s), Garage Door Opener, LP Tank Rented, Center Island
- Fireplace: Yes
- Number of Fireplaces: 1
- Fireplace(s): Living Room, Wood Burning, Living Room, Wood Burning
- Appliances: Iron Water FIlter, Dishwasher, Dryer, Microwave, Range, Refrigerator, Washer, Water Softener Owned
Rooms
Bathrooms
- Total Bathrooms: 3
- Full Bathrooms: 3
Bedrooms
- Total Bedrooms: 4
Additional Information
- Equipment: Pole Barn
Parking
- Garage: Yes
- Attached garage: Yes
- Garage Spaces: 2
- Parking Features: Garage Faces Side, Garage Door Opener, Attached
Location
- County: Barry
- Cross Streets: Pine Lake Rd / Marsh Rd
Heating & Cooling
- Central air: Yes
- Air Conditioning: Yes
- Cooling Type: Central Air Conditioning, SEER 13 or Greater
- Heating Type: Forced Air, Heat Pump
Utilities
- Sewer: Septic Tank
- Water: Well
- Well: Yes
- Utility Description: High-Speed Internet
Structural Information
- Architectural Style: Ranch
- Construction: Stone, Wood Siding
- Basement: Yes
- Roof: Asphalt, Composition, Shingle
- Stories/Levels: 1
- Square Feet: 3,016
- Living Area: 3,016 Sq. Ft.
- Year Built: 2024
Additional Structures
- Other Structures: Pole Barn
Lot Features
- Lot Size (Acres): 5.8
- Lot Size (Sq. Ft.): 252,648
- Frontage: Paved
- Lot Features: Wooded, Rolling Hills
- Zoning: Residential
Financial Considerations
- Tax Amount: $8,575
- Terms: Cash, FHA, VA Loan, Conventional
Disclosures and Reports
- Legal Description: ORANGEVILLE TWP COM NE CORNER SE 1/4 SW 1/4 SEC 31 T2N R10W, TH S02*58'57''E 8.99FT, TH S59*55'45''W 477.47FT, TH S44*13'45''W 311.83FT TO C/L GRAHMAN RD, TH N50*25'25''W 90FT, TH CON'T ON C/L GRAHAM RD TO N LINE SE 1/4 SW 1/4, TH E'LY ON SD N LINE TO POB. (2020)
- Property ID: 11-031-009-10
Listed by Chuck Jaqua, REALTOR, Christine L Merryweather
Sold by Evenboer Walton, REALTORS, Jeanie M Finney

Get Pre-Approved Today
Schools
Schools serving 9797 Graham Rd
School District:Plainwell Community Schools
| Name | Grades | Distance |
|---|---|---|
Gilkey Elementary School 707 South Woodhams Street, Plainwell, MI 49080 | K-5 | 7.4 mi |
Plainwell Middle School 720 Brigham Street, Plainwell, MI 49080 | 6-8 | 7.9 mi |
Plainwell High School 684 102nd Avenue, Plainwell, MI 49080 | 9-12 | 8 mi |
Disclaimer:
School attendance boundaries provided by ATTOM Data Solutions and are for reference only. Contact the school directly to verify enrollment eligibility.
Price & Sales History for 9797 Graham Rd
Date
Details
Price
Change
Source
7/23/2026
Sold
$789,900
—
MLS
5/08/2026
Listed
$789,900
—
MLS
Disclaimer: Historical sales information is derived from public records provided by the county offices. Information is not guaranteed and should be independently verified.
9797 Graham Road, Plainwell, MI 49080 (MLS# 26021068) is a Single Family property that was sold at $789,900 on July 23, 2026. Want to learn more about 9797 Graham Road? Do you have questions about finding other Single Family real estate for sale in Plainwell? You can browse all Plainwell real estate or contact a Coldwell Banker agent to request more information.