This is a carousel with tiles that activate property listing cards. Use the previous and next buttons to navigate.
1/1
$750,000
This is a carousel with tiles that activate property listing cards. Use the previous and next buttons to navigate.
1/1
Property Description
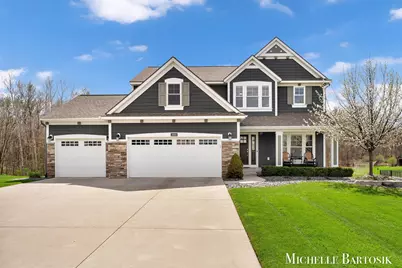
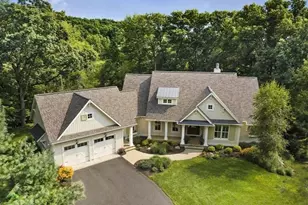
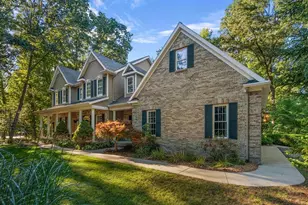
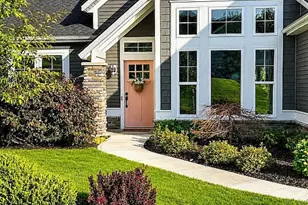
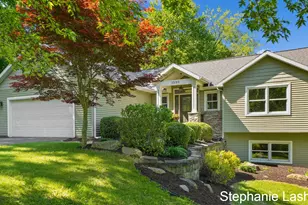
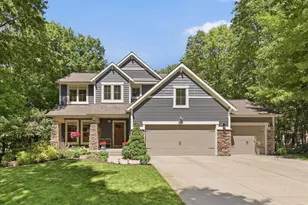
This stunning custom-built Eastbrook Homes Newport model offers over 3,800 sqft of beautifully finished living space with 4 beds (potential 5th) & 3.5 baths. Step inside to soaring 9-ft ceilings and an abundance of natural light. The open-concept layout features a spacious kitchen with ample counter space and a large walk-in pantry, flowing seamlessly into the living room with a double-sided fireplace shared with the office. The vaulted ceilings in the Michigan room are a standout, offering the perfect place to relax while overlooking the expansive half-acre lot. Every bedroom includes a walk-in closet with custom built-in shelving, providing exceptional storage and organization. The primary suite is a true retreat with heated bathroom floors and a garden tub. Enjoy outdoor living with a stamped concrete patio, deck, permanent Govee Pro lighting, and professional landscaping. The oversized 3-car garage includes two 24-ft stalls and a 30-ft-deep third stall. Other notable high-end finishes throughout include hardwood floors, granite countertops, and 3-zone heating, generator hook up, and 60 amp service for EV. Neighborhood amenities include 2 parks, scenic fishing ponds, and a walking trail along the Rogue River. The new Edgerton Trails Elementary School is conveniently located within the community. This is a rare opportunity to own a beautifully designed home in one of the area's most desirable neighborhoods.
Full Property Details
Full Property Details for 2866 E Morgan Trail NE
General
- Sold For: $750,000
- HOA FEE: $88/month
- HOA FEE FREQ.: Annually
- Taxes: $7,678
- Status: Closed
- Type: Single Family
- Source: SWMRIC_MLS
- MLS ID: 26030410
- Added to Site: 23 day(s) ago
Interior
- Number of Rooms: 13
- Interior Features: Garage Door Opener, Center Island, Eat-in Kitchen, Pantry
- Fireplace: Yes
- Number of Fireplaces: 2
- Fireplace(s): Den, Family Room, Gas Log, Den, Family Room, Gas Log
- Appliances: Humidifier, Dishwasher, Disposal, Dryer, Microwave, Range, Refrigerator, Washer, Water Softener Owned
Rooms
Bathrooms
- Total Bathrooms: 4
- Full Bathrooms: 3
- Half Bathrooms: 1
Bedrooms
- Total Bedrooms: 4
Additional Information
- Shared Amenities: Playground, Trail(s)
Parking
- Garage: Yes
- Attached garage: Yes
- Garage Spaces: 3
- Parking Features: Garage Door Opener, Attached
Location
- County: Kent
- Subdivision: Saddle Ridge
- Cross Streets: Algoma and 11 Mile
- Driving Directions: 131 to 10 Mile west 1 minute to Algoma north 2 minutes to 11 Mile east to Saddle Ridge.
Community
- Assoc. Fees Include: None
Heating & Cooling
- Central air: Yes
- Air Conditioning: Yes
- Cooling Type: Central Air Conditioning, SEER 13 or Greater
- Heating Type: Forced Air
Utilities
- Sewer: Public
- Water: Public, Well
- Well: Yes
- Utility Description: Phone Connected, Natural Gas Connected, Cable Connected, High-Speed Internet
Structural Information
- Architectural Style: Traditional
- Construction: Brick, Stone, Vinyl Siding
- Basement: Yes
- Roof: Composition
- Stories/Levels: 2
- Square Feet: 3,805
- Living Area: 3,805 Sq. Ft.
- Year Built: 2017
Lot Features
- Lot Size (Acres): 0.45
- Lot Size (Sq. Ft.): 19,562
- Frontage: Paved
- Zoning: Res
Water Features
- Water Front Desc.: River
Financial Considerations
- Association Fee: $1,050
- Assoc Fee Freq.: Annually
- Tax Amount: $7,678.12
- Terms: Cash, VA Loan, Conventional
Disclosures and Reports
- Legal Description: 410627251355 UNIT 211 * SADDLE RIDGE KENT COUNTY CONDOMINIUM SUBDIVISION PLAN NO.707 INSTRUMENT NO.20041228-0166730 AS AMENDED BY REPLAT NO.1 INSTRUMENT NO.20070702-0066880 & AS AMENDED BY REPLAT NO.2 INSTRUMENT NO.20071109-0108265 & AS AMENDED BY RE PLAT NO.3 INSTRUMENT NO.20101228-0108720 & AS AMENDED BY REPLAT NO.4 INSTRUMENT NO.20121231-0123174 & AS AMENDED BY REPLAT NO.5 INSTRUMENT NO.2013111
- Property ID: 41-06-27-251-355
Listed and Sold by Bellabay Realty (North), Michelle C Bartosik
Get Pre-Approved Today
Schools
Schools serving 2866 E Morgan Trail NE
School District:Rockford Public Schools
| Name | Grades | Distance |
|---|---|---|
North Rockford Middle School 397 East Division Street Northeast, Rockford, MI 49341 | 6-8 | 2.7 mi |
Rockford High School 4100 Kroes Street Northeast, Rockford, MI 49341 | 9-12 | 3.5 mi |
Rockford H.S. Freshman Center 4500 Kroes Street Northeast, Rockford, MI 49341 | 9-12 | 3.7 mi |
Disclaimer:
School attendance boundaries provided by ATTOM Data Solutions and are for reference only. Contact the school directly to verify enrollment eligibility.
Price & Sales History for 2866 E Morgan Trail NE
Date
Details
Price
Change
Source
6/18/2026
Sold
$750,000
—
MLS
Disclaimer: Historical sales information is derived from public records provided by the county offices. Information is not guaranteed and should be independently verified.

2866 E Morgan Trail NE, Rockford, MI 49341 (MLS# 26030410) is a Single Family property that was sold at $750,000 on June 18, 2026. Want to learn more about 2866 E Morgan Trail NE? Do you have questions about finding other Single Family real estate for sale in Rockford? You can browse all Rockford real estate or contact a Coldwell Banker agent to request more information.